

SoldSingle Family ResidenceSold
1121 Thornbury Drive
Parrish, FL 34219
$467,700
- 4Beds
- 3Baths3 full
- 3,032Sq Ft
- $154Per Sq Ft
- 0.23Acres
- 2018Built
- Subdivision
- Rivers Reach Ph I-B & I-C
- County
- Manatee
- MLS®
- A4670135
Overview
BACK ON MARKET with a rare opportunity to purchase this home at an exceptional price under its appraised value. Why wait to build and to wait for the landscaping to mature into a lushly green community in the future when you can begin enjoying this gem with its great curb appeal in tropical plantings right now? In the vibrant gated Neal community of Rivers Reach in Parrish, with easy access to Interstate 75 and the growing area off Rye Road filled with shopping, restaurants, services and amenities, as you pass through its gates, you will feel the peacefulness of this delightful community’s escape. Loaded with upgrades, this four-bedroom, three-bath home has a three-car garage, a second-floor bonus room and bath that can be used flexibly as in-law quarters, a teenage game room, an exercise area or as an additional bedroom for guests. The many upgrades within this bright and open floor plan include the newly installed (2025) Anderson hurricane impact glass windows all over the home, an EV charging station in the garage, a reverse osmosis water filtration system in the kitchen (2022) and a water softening system throughout the home, an HVAC system with a UV light to help with preventing allergies and enhancing air quality and the garage floor was recently epoxied (2024). From the moment you enter, you will experience the seamless flow from the living room–dining room into the kitchen/great room. The flooring is tile throughout the entire first floor with carpet in the second-floor bedroom/bonus room. The screened lanai offers a long lake view in a tranquil setting with covered and uncovered areas. The community center offers a beautiful resort-style pool and spa area (with no maintenance to you), a fitness center, a playground, nature trails and a kayak launch along the Manatee River. Near the beautiful beaches of the Gulf Coast, the many amenities in Lakewood Ranch and the cultural and sporting venues of Sarasota and Tampa, this home offers the Florida lifestyle at its best!
Listing Snapshot
- Price
- $467,700
- Days On Site
- N/A
- Bedrooms
- 4
- Inside Area (SqFt)
- 3,032 sqft
- Total Baths
- 3
- Full Baths
- 3
- Partial Baths
- 0
- Lot Size
- 0.23 Acres
- Year Built
- 2018
- MLS® Number
- A4670135
- Status
- Sold
- Property Tax
- $8,640.29 (2025)
- HOA/Condo/Coop Fees
- $12.08 monthly
- Sq Ft Source
- Public Records
Property Details
General Features
18 items
- Acres
- 0.23
- Attached Garage
- Yes
- Direction Faces
- Southeast
- Foundation
- Slab
- Garage
- Yes
- Garage Spaces
- 3
- Levels
- Two
- Number Of Stories
- 2
- Parking
- Driveway, Garage Door Opener, Attached
- Pets
- Yes
- Property Sub Type
- Single Family Residence
- Security
- Gated Community, Smoke Detector(s)
- Sewer
- Public Sewer
- SqFt Total
- 4,049
- Style
- Custom
- Utilities
- Cable Available, Cable Connected, Electricity Connected, Underground Utilities, Water Connected
- Water Source
- Public
- Zoning
- PDR
Interior Features
16 items
- Appliances
- Dishwasher, Disposal, Dryer, Electric Water Heater, Microwave, Range, Refrigerator, Washer
- Cooling
- Central Air, Zoned
- Flooring
- Carpet, Tile
- Heating
- Central, Electric
- Interior
- Built-in Features, Crown Molding, Open Floorplan, Stone Counters, Tray Ceiling(s), Walk-In Closet(s)
- Laundry Features
- Laundry Room
- Window Features
- Window Coverings, Window Treatments
Rooms
| Room | Dimensions | Level | Features |
|---|---|---|---|
| Bedroom 2 | 12x11 | First | |
| Bedroom 3 | 11x12 | First | |
| Bedroom 4 | 11x12 | First | |
| Bonus Room | 17x14 | Second | |
| Dining Room | 13x13 | First | |
| Great Room | 18x25 | First | |
| Kitchen | 14x12 | First | |
| Living Room | 13x11 | First | |
| Master Bedroom | 13x17 | First |
Exterior Features
8 items
- Construction Details
- Block, Stucco
- Exterior
- Lighting, Rain Gutters
- Lot Features
- Landscaped
- Patio And Porch
- Screened
- Roof
- Shingle
- View
- Water
- Waterview
- Water
- Windows/Doors
- Window Coverings, Window Treatments
Community Features
6 items
- Association Fee
- $145.0
- Association Fee Frequency
- Annually
- Community Features
- Gated, Fitness Center, Playground, Pool, Sidewalks
- MLS Area
- 34219 - Parrish
- Township
- 34S
- Roads
- Paved
Location
1121 Thornbury Drive, Parrish, FL 34219 · 34219 - Parrish


Neighborhood & Commute
ZIP Code 34219
- Median household income
- $98,013
- Income per person
- $47,031
- Households
- 12,060
- Average household size
- 2.59
- Median age
- 48.1
Source: Walk Score.
Disclosure: Community information and market data powered by Constellation Data Labs. Information is deemed reliable but not guaranteed.
Schools
- Elementary School
- Annie Lucy Williams Elementary
- Middle School
- Buffalo Creek Middle
- High School
- Parrish Community High
Price & Status History
- Listing updated with changes from the MLS®
- Status changed to Closed
- Price changed to $559,000
Friends & Family
Similar Homes
For sale in Parrish, single family residence, within 20% of this price.
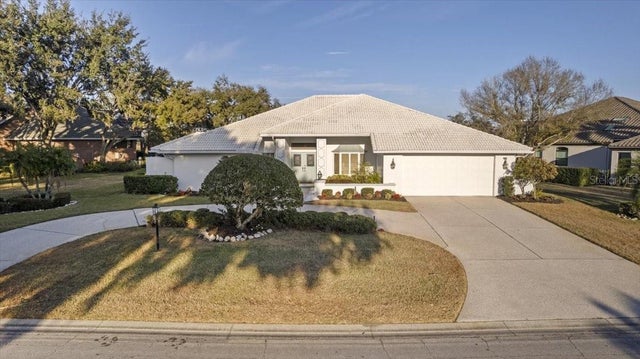 $500,000Single Family Residence SoldSold3Beds4Total Baths3,016Sqft3002 WILDERNESS BOULEVARD WPARRISH, FL 34219RIVER WILDERNESS PH I Subdivision
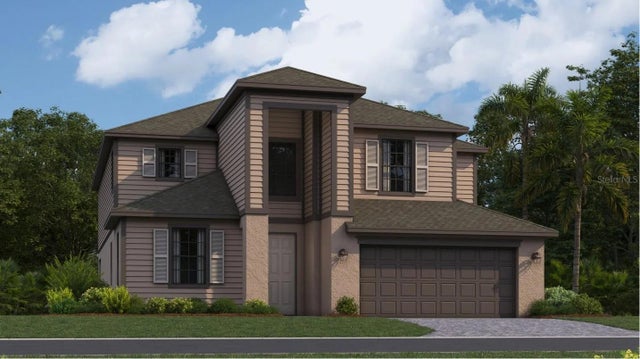 $540,000Single Family Residence SoldSold4Beds3Total Baths3,231Sqft3531 NIGHT STAR TERRACEPARRISH, FL 34219RYE RANCH Subdivision
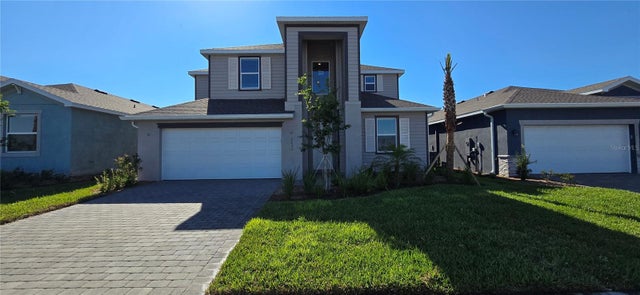 $540,000Single Family Residence SoldSold5Beds3Total Baths3,231Sqft3531 NIGHT STAR TERRACEPARRISH, FL 34219RYE RANCH Subdivision
 $541,230Single Family Residence SoldSold2Beds2Total Baths1,948Sqft10419 WYNWARD WAYPARRISH, FL 34219DEL WEBB AT BAYVIEW Subdivision