

SoldSingle Family ResidenceSold
11915 Blue Diamond Trail
Parrish, FL 34219
$470,000
- 5Beds
- 4Baths4 full
- 3,354Sq Ft
- $140Per Sq Ft
- 0.16Acres
- 2025Built
- Subdivision
- Prosperity Lakes
- County
- Manatee
- MLS®
- TB8343303
Overview
Under Construction. BRAND NEW HOME!! - The collection’s largest home offers a well-designed space for family and guests. The first level includes a multipurpose flex room, an open design among the kitchen, café and family room and an adjacent bedroom ideal for visitors. Upstairs is a versatile bonus room and the remaining four bedrooms, including a spacious owner’s suite with a private full-sized bathroom and oversized walk-in closet. Prosperity Lakes is a masterplan with collections of townhomes and single-family homes in Parrish, FL. Homeowners enjoy recreation-rich living with onsite amenities, including a future clubhouse, swimming pool, fitness center and more. Close by are Little Manatee River for outdoor adventures and Gateway Commons, an 83,000-square-foot retail center for upscale shopping, dining and entertainment. Prosperity Lakes is less than seven miles from the I-75 highway and I-275 interchange to give easy access to Tampa Bay, Bradenton, Sarasota and St. Petersburg. Interior photos are different from the actual model disclosed being built.
Listing Snapshot
- Price
- $470,000
- Days On Site
- N/A
- Bedrooms
- 5
- Inside Area (SqFt)
- 3,354 sqft
- Total Baths
- 4
- Full Baths
- 4
- Partial Baths
- 0
- Lot Size
- 0.16 Acres
- Year Built
- 2025
- MLS® Number
- TB8343303
- Status
- Sold
- Property Tax
- N/A
- HOA/Condo/Coop Fees
- $245.73 monthly
- Sq Ft Source
- Builder
Property Details
General Features
16 items
- Acres
- 0.16
- Attached Garage
- Yes
- Direction Faces
- North
- Foundation
- Block, Slab
- Garage
- Yes
- Garage Spaces
- 3
- Levels
- Two
- Parking
- Attached
- Pets
- Yes
- Property Condition
- Under Construction, New Construction
- Property Sub Type
- Single Family Residence
- Sewer
- Public Sewer
- SqFt Total
- 3,954
- Utilities
- Cable Available
- Water Source
- Public
- Zoning
- PUD
Interior Features
16 items
- Appliances
- Dishwasher, Disposal, Dryer, Microwave, Range, Refrigerator, Washer
- Cooling
- Central Air
- Flooring
- Carpet, Ceramic Tile
- Heating
- Central
- Interior
- Other
- Laundry Features
- Laundry Room
Rooms
| Room | Dimensions | Level | Features |
|---|---|---|---|
| Bedroom 2 | 11x12 | First | |
| Bedroom 3 | 13x12 | Second | |
| Bedroom 4 | 12x12 | Second | |
| Bedroom 5 | 13x17 | Second | |
| Den | 12x11 | First | |
| Dinette | 13x11 | First | |
| Kitchen | 13x13 | First | |
| Living Room | 19x16 | First | |
| Loft | 17x21 | Second | |
| Master Bedroom | 17x16 | Second |
Exterior Features
3 items
- Construction Details
- Block, Stucco
- Exterior
- Other
- Roof
- Shingle
Community Features
8 items
- Association Fee
- $164.04
- Association Fee Frequency
- Monthly
- Additional Association Fee
- $81.69
- Additional Association Fee Frequency
- Monthly
- MLS Area
- 34219 - Parrish
- Township
- 00
- Financing Terms Available
- Cash, Conventional, FHA, VA Loan
- Roads
- Paved
Location
11915 Blue Diamond Trail, Parrish, FL 34219 · 34219 - Parrish


Neighborhood & Commute
ZIP Code 34219
- Median household income
- $98,013
- Income per person
- $47,031
- Households
- 12,060
- Average household size
- 2.59
- Median age
- 48.1
Source: Walk Score.
Disclosure: Community information and market data powered by Constellation Data Labs. Information is deemed reliable but not guaranteed.
Price & Status History
- Listing updated with changes from the MLS®
- Status changed to Closed
Friends & Family
Similar Homes
For sale in Parrish, single family residence, within 20% of this price.
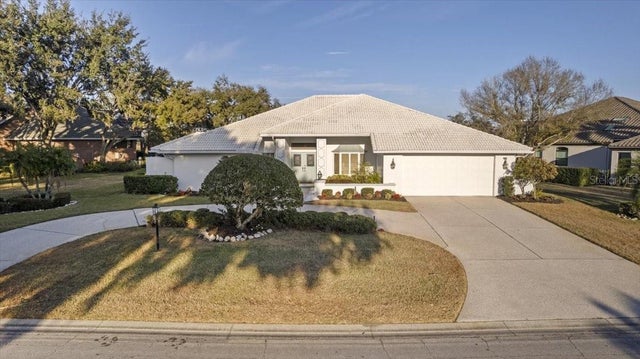 $500,000Single Family Residence SoldSold3Beds4Total Baths3,016Sqft3002 WILDERNESS BOULEVARD WPARRISH, FL 34219RIVER WILDERNESS PH I Subdivision
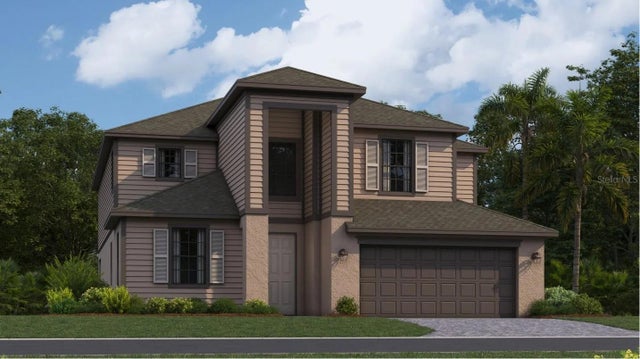 $540,000Single Family Residence SoldSold4Beds3Total Baths3,231Sqft3531 NIGHT STAR TERRACEPARRISH, FL 34219RYE RANCH Subdivision
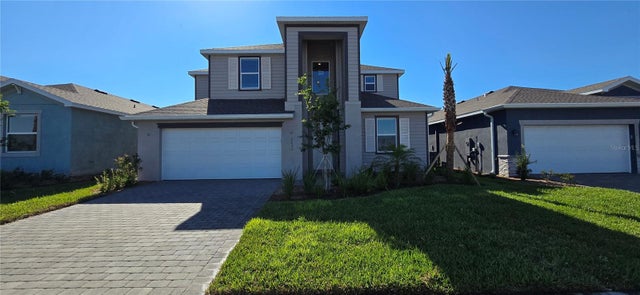 $540,000Single Family Residence SoldSold5Beds3Total Baths3,231Sqft3531 NIGHT STAR TERRACEPARRISH, FL 34219RYE RANCH Subdivision
 $541,230Single Family Residence SoldSold2Beds2Total Baths1,948Sqft10419 WYNWARD WAYPARRISH, FL 34219DEL WEBB AT BAYVIEW Subdivision