

SoldSingle Family ResidenceSold
15806 39th Glen E
Parrish, FL 34219
$920,000
- 4Beds
- 3Baths3 full
- 3,188Sq Ft
- $289Per Sq Ft
- 0.28Acres
- 2019Built
- Subdivision
- Reserve At Twin Rivers
- County
- Manatee
- MLS®
- A4611994
Overview
Gorgeous Barbados Executive Model with added bonus room in the highly sought after gated community at the Reserve at Twin Rivers. Beautiful curb appeal as you approach the paver driveway, tile roof, greeted by double eight-foot artistic glass entry doors. Entering this exceptionally well lighting adorned home to the left is a spacious formal dining room and living room, with butler's pantry or dry bar with slider looking out at the pool and pond view. Further, to expansive gourmet kitchen with top-of-the-line stainless steel appliances, granite countertops, backsplash, desk area, walk in pantry, long bar counter opening to the great room to the magnificent view of the salt water heated pool/spa and deep view of the pond. This home has a split three car garage. The split floor plan offers privacy and functionality, the master bedroom with tray ceiling, sliders to pool/lanai area with more fabulous views of pond/preserve, two walk in closets, ensuite master bathroom with dual vanities, garden tub to relax and shower stall, all this and a connecting to a front office thru a pocket door. On the other side of the house two well-sized bedrooms sharing a bathroom, a fourth bedroom with bathroom near that has direct access to the pool area, and the best part... a big bonus room on this first floor with pocket slider doors additionally overlooking the beautiful views. Lanai area has three separate, undercover areas for entertainment along with your pristine heated pool and spa taking in the serenity and calm of the pond and preserve views. The back of this home has easy close hurricane shutters if needed. 250 gallons buried propane tank for pool heater and generator. NO CDD’s, LOW HOA Fees, easy access to Tampa, St. Pete, Anna Maria Island, Lakewood Ranch & Sarasota, close proximity to great schools, It’s a short drive to great shopping, dining, entertainment, and our world-famous Gulf Beaches.
Listing Snapshot
- Price
- $920,000
- Days On Site
- N/A
- Bedrooms
- 4
- Inside Area (SqFt)
- 3,188 sqft
- Total Baths
- 3
- Full Baths
- 3
- Partial Baths
- 0
- Lot Size
- 0.28 Acres
- Year Built
- 2019
- MLS® Number
- A4611994
- Status
- Sold
- Property Tax
- $7,260.96 (2023)
- HOA/Condo/Coop Fees
- $211.67 monthly
- Sq Ft Source
- Builder
Property Details
General Features
16 items
- Acres
- 0.28
- Attached Garage
- Yes
- Direction Faces
- North
- Foundation
- Slab
- Garage
- Yes
- Garage Spaces
- 3
- Levels
- One
- Number Of Stories
- 1
- Parking
- Attached
- Pets
- Yes
- Property Sub Type
- Single Family Residence
- Sewer
- Public Sewer
- SqFt Total
- 4,521
- Utilities
- Cable Available, Cable Connected, Electricity Connected, Sewer Connected, Underground Utilities, Water Connected
- Water Source
- Public
- Zoning
- PUD
Interior Features
16 items
- Appliances
- Cooktop, Dishwasher, Disposal, Dryer, Electric Water Heater, Exhaust Fan, Microwave, Range Hood, Refrigerator, Washer
- Cooling
- Central Air
- Flooring
- Carpet, Ceramic Tile
- Heating
- Central, Electric
- Interior
- Eat-in Kitchen, High Ceilings, Stone Counters, Tray Ceiling(s), Walk-In Closet(s)
- Laundry Features
- Laundry Room
- Spa
- Yes
- Window Features
- Blinds
Rooms
| Room | Dimensions | Level | Features |
|---|---|---|---|
| Bedroom 2 | 13x13 | First | |
| Bedroom 3 | 14x11 | First | |
| Bedroom 4 | 14x11 | First | |
| Bonus Room | 24x15 | First | |
| Dining Room | 14x13 | First | |
| Kitchen | 17x16 | First | |
| Living Room | 19x15 | First | |
| Master Bedroom | 17x14 | First |
Exterior Features
9 items
- Construction Details
- Block, Stucco
- Pool Features
- Gunite, Heated, In Ground, Salt Water, Screen Enclosure, Private
- Private Pool
- Yes
- Roof
- Tile
- Spa
- Yes
- Spa Features
- Heated, In Ground
- View
- Pond, Water
- Waterview
- Pond, Water
- Windows/Doors
- Blinds
Community Features
7 items
- Association Fee
- $635.0
- Association Fee Frequency
- Quarterly
- Community Features
- Gated, Sidewalks
- MLS Area
- 34219 - Parrish
- Township
- 34S
- Financing Terms Available
- Cash, Conventional, VA Loan
- Roads
- Asphalt
Location
15806 39th Glen E, Parrish, FL 34219 · 34219 - Parrish


Neighborhood & Commute
ZIP Code 34219
- Median household income
- $98,013
- Income per person
- $47,031
- Households
- 12,060
- Average household size
- 2.59
- Median age
- 48.1
Source: Walk Score.
Disclosure: Community information and market data powered by Constellation Data Labs. Information is deemed reliable but not guaranteed.
Schools
- High School
- Parrish Community High
Price & Status History
- Listing updated with changes from the MLS®
- Status changed to Closed
- Price changed to $950,000
Friends & Family
Similar Homes
For sale in Parrish, single family residence, within 20% of this price.
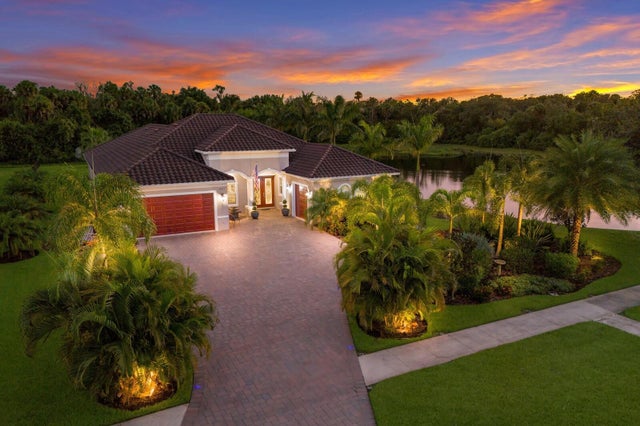 $1,000,000Single Family Residence SoldSold4Beds3Total Baths3,353Sqft16211 MULHOLLAND ROADPARRISH, FL 34219TWIN RIVERS PH IV Subdivision
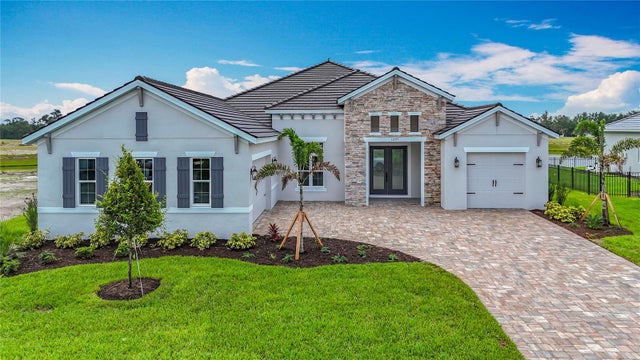 $1,010,000Single Family Residence SoldSold3Beds3Total Baths2,841Sqft12355 STONEGATE TRAILPARRISH, FL 34219THE RIVER PRESERVE ESTATES Subdivision
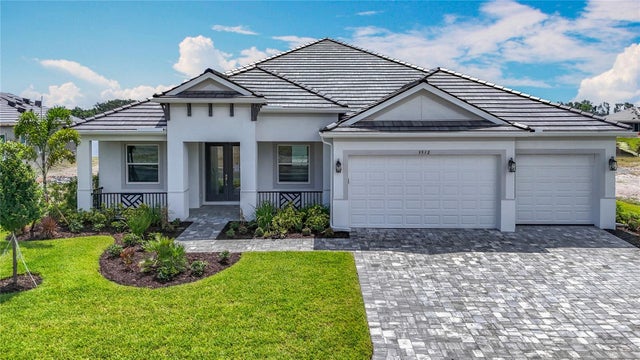 $1,025,000Single Family Residence SoldSold4Beds3Total Baths2,956Sqft3512 CROSS CREEK PARKWAYPARRISH, FL 34219RIVER PRESERVE ESTATES Subdivision
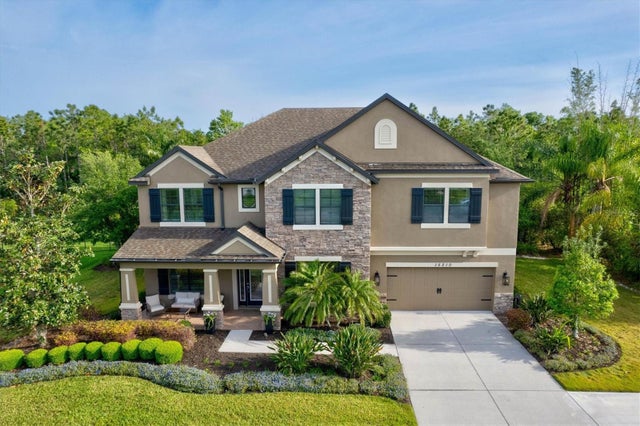 $1,025,000Single Family Residence SoldSold4Beds5Total Baths4,765Sqft15210 29TH LANE EPARRISH, FL 34219TWIN RIVERS PH III Subdivision