

SoldSingle Family ResidenceSold
6679 Tidwell Street
North Port, FL 34291
$810,000
- 4Beds
- 3Baths3 full
- 2,935Sq Ft
- $276Per Sq Ft
- 3.01Acres
- 2003Built
- Subdivision
- North Port Charlotte Estates
- County
- Sarasota
- MLS®
- A4611038
Overview
This incredible residential property boasts of 3 acres of the finest in “Old Florida country living”. As you travel up the long gated driveway, a lovely 4 Bedroom/3 Bath 2935 sq foot residence awaits you. Greeting you and your guests is a beautifully landscaped entryway which includes the trickling sounds of the built-in water feature. As you step into the double glass front doors, you enter into a massive 16 x 31 Family Room and the Heart of the Home. This entertainment space sets the stage for all your family gatherings. This home is well-appointed and has been excellently maintained. Features include: Freshly painted inside and outside; 3 new A/C systems (all within the past year); enormous Chefs Kitchen with SS Steel Appliances, Gas Range; Kitchen Island; custom dove-tailed wood cabinetry, soft-close drawers and doors; a huge Breakfast area; large walk-in Pantry with custom adjustable shelving and Dry Bar with Wine Refrigerator. A massive Owners Suite is located on the first floor with a beautifully updated Spa-like bathroom. The En Suite features dual sinks and custom wood cabinetry with tons of storage space. The walk-in shower features 2 picture windows providing tons of light as well as privacy. The oversized laundry room (14 x 16) features dual entrances; tons of cabinetry, front load W/D; Laundry sink; folding table and is conveniently located off the Primary Bedroom. Ideally located on the main floor just off the main Living area is a Den/Home Office (or potentially a 5th bedroom); Bedroom #2; a Second bath and the main Dining room with a wood burning fireplace. The second floor features another 2 full bedrooms and a full bathroom. This second-floor retreat can be a multi-functional use space. One of the main features of this residence is the massive Paver bricked Pool / Lanai area; Built-in Summer kitchen equipped with Gas grill w/side burner; Blackstone griddle & Mini refrigerator; Outdoor seating area has a wall-mounted TV and an enormous Sports Pool (3 ft on each end with approximately a 5 ½ ft center). Looking in every direction your eyes will see a well landscaped yard; Chicken Coop with 2 covered runs; water feature; fire pit area; and best of all, Florida’s native wildlife that includes deer; turkeys and Black Belly Whistling ducks. Additional structures include an ATTACHED 1.5 CAR GARAGE (20 x 16); a massive 24 x 26 - 2 CAR GARAGE / Outbuilding / Workshop / Mancave / Sheshed; Multiple storage sheds and Greenhouse. Home has a Metal Roof and is equipped with 100-gallon propane tank; 30 Amp Generator hook-up (tie to Electrical box); Whole House Reverse Osmosis System; Water & Electric to front gate and hose bibs; and Speakers for main Living Room & Lanai areas; and transferrable Warranties for 3 newly installed A/C systems. This residence is a MUST SEE to truly appreciate the attention to details of the home. And yet, there are still endless opportunities to enhance this lush, sprawling, private Country setting with your own personal touches. North Port Estates is conveniently located within close proximity to the Myakkahatchee State Park and preserve land. Shopping, dining and entertainments areas are within a very short drive. There is an additional “Feature Sheet” outlining all the exceptional qualities of this home.
Listing Snapshot
- Price
- $810,000
- Days On Site
- N/A
- Bedrooms
- 4
- Inside Area (SqFt)
- 2,935 sqft
- Total Baths
- 3
- Full Baths
- 3
- Partial Baths
- 0
- Lot Size
- 3.01 Acres
- Year Built
- 2003
- MLS® Number
- A4611038
- Status
- Sold
- Property Tax
- $3,592 (2023)
- HOA/Condo/Coop Fees
- N/A
- Sq Ft Source
- Public Records
Property Details
General Features
16 items
- Acres
- 3.01
- Direction Faces
- North
- Foundation
- Slab
- Garage
- Yes
- Garage Spaces
- 2
- Levels
- Two
- Parking
- Driveway, Garage Door Opener, Other
- Pets
- Yes
- Property Sub Type
- Single Family Residence
- Security
- Security Gate, Security System, Smoke Detector(s)
- Sewer
- Septic Tank
- SqFt Total
- 3,860
- Style
- Custom
- Utilities
- Cable Available, Cable Connected, Electricity Connected, Phone Available, Propane, Underground Utilities
- Water Source
- Private, See Remarks, Well
- Zoning
- AG
Interior Features
21 items
- Appliances
- Convection Oven, Dishwasher, Disposal, Dryer, Electric Water Heater, Exhaust Fan, Microwave, Range, Refrigerator, Washer, Wine Refrigerator
- Cooling
- Central Air, Humidity Control
- Fireplace
- Yes
- Fireplace Features
- Wood Burning
- Flooring
- Carpet, Ceramic Tile, Laminate
- Furnished
- Negotiable
- Heating
- Central, Electric
- Interior
- Coffered Ceiling(s), Dry Bar, Eat-in Kitchen, High Ceilings, Open Floorplan, Stone Counters, Tray Ceiling(s), Walk-In Closet(s)
- Laundry Features
- Inside, Laundry Room
- Window Features
- Window Coverings, Blinds, Drapes, Window Treatments
Rooms
| Room | Dimensions | Level | Features |
|---|---|---|---|
| Balcony/Porch/Lanai | 32x40 | First | Ceiling Fan(s) |
| Bedroom 2 | 11x12 | First | Ceiling Fan(s) |
| Bedroom 3 | 10x10 | Second | Ceiling Fan(s) |
| Bedroom 4 | 11x17 | Second | Ceiling Fan(s) |
| Den | 12x12 | First | Ceiling Fan(s) |
| Dinette | 9x8 | First | |
| Dining Room | 16x16 | First | |
| Kitchen | 15x15 | First | Granite Counters |
| Living Room | 16x31 | First | Ceiling Fan(s) |
| Master Bathroom | 6x15 | First | |
| Master Bedroom | 25x14 | First | Ceiling Fan(s) |
Exterior Features
11 items
- Exterior
- Other, Outdoor Grill, Outdoor Kitchen, Rain Barrel/Cistern(s), Rain Gutters, Storage
- Fencing
- Wood
- Lot Features
- Wooded, Landscaped, Pasture, Paved
- Other Structures
- Greenhouse, Other, Outdoor Kitchen, Shed(s), Storage
- Patio And Porch
- Covered, Patio, Screened, Side Porch
- Pool Features
- In Ground, Pool Sweep, Screen Enclosure, Private
- Private Pool
- Yes
- Roof
- Concrete, Metal
- View
- Trees/Woods
- Waterview
- Trees/Woods
- Windows/Doors
- Window Coverings, Blinds, Drapes, Window Treatments
Community Features
5 items
- MLS Area
- 34291 - North Port
- Township
- 39
- Financing Terms Available
- Cash, Conventional
- Roads
- Concrete, Gravel, Paved
- Horse Allowed
- Yes
Location
6679 Tidwell Street, North Port, FL 34291 · 34291 - North Port


Neighborhood & Commute
ZIP Code 34291
- Median household income
- $82,495
- Income per person
- $40,488
- Households
- 3,611
- Average household size
- 2.71
- Median age
- 46.2
Source: Walk Score.
Disclosure: Community information and market data powered by Constellation Data Labs. Information is deemed reliable but not guaranteed.
Price & Status History
- Listing updated with changes from the MLS®
- Status changed to Closed
- Price changed to $839,999
Friends & Family
Similar Homes
For sale in North Port, single family residence, within 20% of this price.
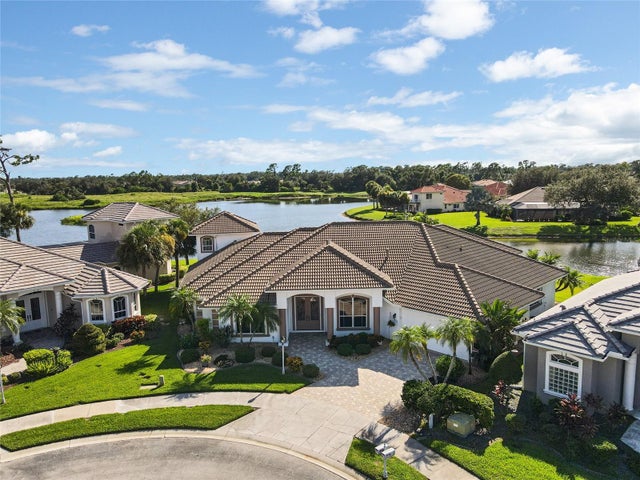 $805,000Single Family Residence SoldSold4Beds4Total Baths3,740Sqft1875 CANARY PALM WAYNORTH PORT, FL 34288BOBCAT TRAIL Subdivision
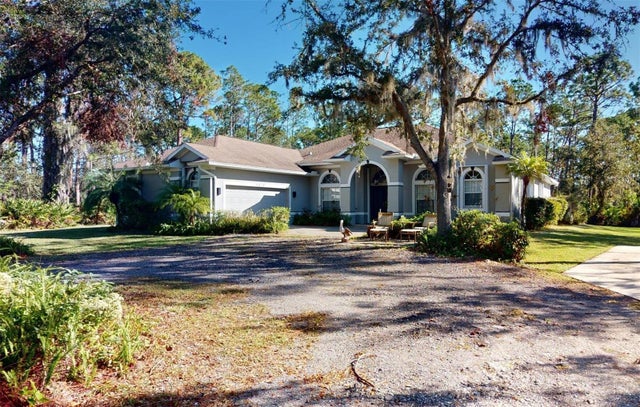 $815,000Single Family Residence SoldSold4Beds3Total Baths3,123Sqft6416 DUNBARTON STREETNORTH PORT, FL 34291NORTH PORT CHARLOTTE ESTATES ADD 01 Subdivision
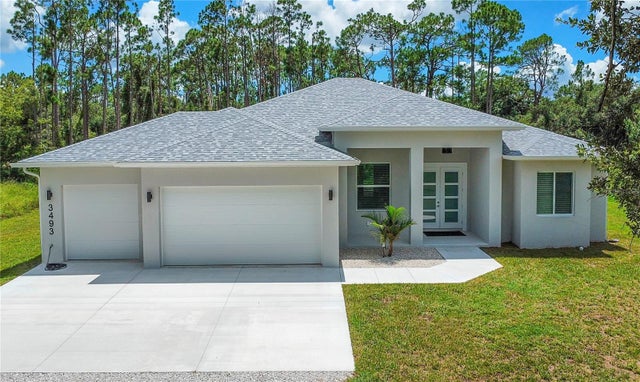 $800,000Single Family Residence SoldSold3Beds3Total Baths2,409Sqft3493 ELKREM AVENUENORTH PORT, FL 34286NORTH PORT CHARLOTTE ESTATES ADD 02 Subdivision
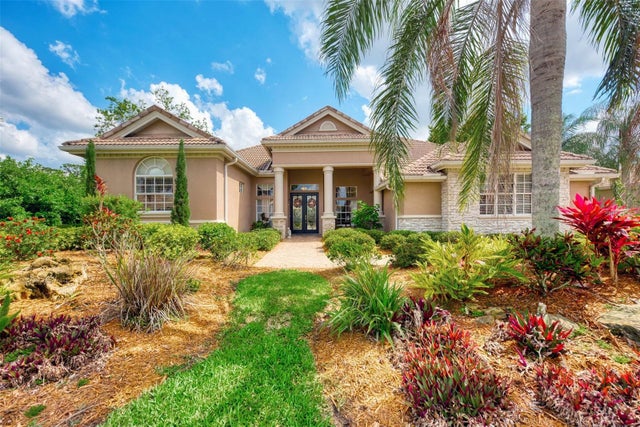 $825,000Single Family Residence SoldSold4Beds3Total Baths3,027Sqft5289 WHITE IBIS DRIVENORTH PORT, FL 34287HERON CREEK Subdivision