

SoldSingle Family ResidenceSold
8718 53rd Place E
Bradenton, FL 34211
$325,000
- 2Beds
- 2Baths2 full
- 1,876Sq Ft
- $173Per Sq Ft
- 0.17Acres
- 1994Built
- Subdivision
- Rosedale 3
- County
- Manatee
- MLS®
- A4607547
Overview
The LOWEST PRICED property in Rosedale-no mandatory Club membership required! Act now!! This motivated seller is offering the property well below the recommended value from the independent appraiser. Nestled in the beautiful semi-private Golf & Country Club community of Rosedale, this charming 2-bedroom, 2-bathroom PLUS den, single-family home offers tranquility and privacy in its floor plan. Conveniently across from the expansive amenities of SR 70 & I 75, the entrance to the Rosedale community is almost hidden, making this location even more of a treasure. Through the manned guard gate you'll see a stretch of almost 80 feet of tree-lined road ahead of you signaling your body to breathe deeply: You're HOME!! Within the twists and turns of this picturesque sanctuary, you will experience canopy trees with spanish moss swaying from the branches, all preserved from through the original development project 3 decades ago. There are amazing berms with wildlife lingering, compared to the wildly active fellowship at the heart of the 335 acres. Membership is not required, but certainly could be enjoyed. The restaurant is known for highlighting local flavors, and the social options here are top notch. Wellness can also be a focus with a full array of exercise options, including group classes, private sessions, tennis or perhaps the junior olympic size pool is where you'll splash out your energy. The 1876 sq ft property itself is situated on a quiet cul-d-sac, with greenspace directly behind the property. Approaching the house, you are greeted by double doors that open to an inviting floor plan with a view out to the pool, creating an ideal energy for both relaxation and entertaining. The split floor plan allows you to allocate privacy inside, just like the green easement buffers your oasis outside. Escape to the primary suite off to the left, where you'll find a spacious retreat complete with your own slider entrance to enjoy the outdoors, along with a private en-suite bathroom and plenty of closet space. The guest bedroom is oversized to newer construction standards, and is ideal for family or overnight guests with a bathroom situated off of their hallway. This home also features a versatile office space, perfect for those who work from home or desire a quiet area for reading and study. The kitchen has ample counter space and a convenient breakfast bar, making engagement with guests or meal preparation a breeze. Step outside to your own private paradise, where a screened-in pool awaits. Whether you're enjoying a refreshing swim on a hot summer day or unwinding with a glass of bubbly under the stars, this outdoor haven is sure to destress. Also allowing you more enjoyment is the fact that much of the mechanical systems have been updated, including the addition of a Generac home generator, tankless water heater (gas home), and Rheem AC installed 4/2020. Conveniently located near shopping, dining, and entertainment options, this home offers the best of Bradenton living. This serene oasis in the heart of east Bradenton is waiting for you!!
Listing Snapshot
- Price
- $325,000
- Days On Site
- N/A
- Bedrooms
- 2
- Inside Area (SqFt)
- 1,876 sqft
- Total Baths
- 2
- Full Baths
- 2
- Partial Baths
- 0
- Lot Size
- 0.17 Acres
- Year Built
- 1994
- MLS® Number
- A4607547
- Status
- Sold
- Property Tax
- $6,956 (2023)
- HOA/Condo/Coop Fees
- $188.33 monthly
- Sq Ft Source
- Public Records
Property Details
General Features
15 items
- Acres
- 0.17
- Attached Garage
- Yes
- Direction Faces
- North
- Foundation
- Slab
- Garage
- Yes
- Garage Spaces
- 2
- Levels
- One
- Parking
- Attached
- Pets
- Yes
- Property Sub Type
- Single Family Residence
- Sewer
- Public Sewer
- SqFt Total
- 2,357
- Utilities
- Cable Available, Cable Connected, Electricity Connected, Sewer Connected, Water Connected
- Water Source
- Public
- Zoning
- PDR/WPE
Interior Features
11 items
- Appliances
- Dishwasher, Microwave, Refrigerator
- Cooling
- Central Air
- Flooring
- Carpet, Tile
- Heating
- Electric
- Interior
- Eat-in Kitchen, High Ceilings, Stone Counters, Tray Ceiling(s), Vaulted Ceiling(s), Walk-In Closet(s)
- Laundry Features
- Inside, Laundry Room
Rooms
| Room | Dimensions | Level | Features |
|---|---|---|---|
| Bedroom 2 | 11x12 | First | |
| Kitchen | 12x11 | First | |
| Living Room | 20x10 | First | |
| Master Bedroom | 13x15 | First | |
| Office | 12x12 | First |
Exterior Features
9 items
- Construction Details
- Block, Stucco
- Exterior
- Lighting
- Lot Features
- Wooded, Landscaped, Paved
- Patio And Porch
- Deck, Patio, Porch, Screened
- Pool Features
- Heated, In Ground, Salt Water, Screen Enclosure, Private
- Private Pool
- Yes
- Roof
- Tile
- View
- Garden, Trees/Woods
- Waterview
- Garden, Trees/Woods
Community Features
8 items
- Association Amenities
- Gated, Golf Course, Pool, Tennis Court(s)
- Association Fee
- $2260.0
- Association Fee Frequency
- Annually
- Community Features
- Gated, Clubhouse, Golf, Pool, Tennis Court(s)
- MLS Area
- 34211 - Bradenton/Lakewood Ranch Area
- Township
- 35
- Financing Terms Available
- Cash, Conventional
- Roads
- Paved
Location
8718 53rd Place E, Bradenton, FL 34211 · 34211 - Bradenton/Lakewood Ranch Area


Neighborhood & Commute
ZIP Code 34211
- Median household income
- $113,934
- Income per person
- $57,301
- Households
- 7,719
- Average household size
- 2.30
- Median age
- 49.6
Source: Walk Score.
Disclosure: Community information and market data powered by Constellation Data Labs. Information is deemed reliable but not guaranteed.
Schools
- Elementary School
- Braden River Elementary
- Middle School
- Dr Mona Jain Middle
- High School
- Lakewood Ranch High
Price & Status History
- Listing updated with changes from the MLS®
- Status changed to Closed
- Price changed to $450,000
Friends & Family
Similar Homes
For sale in Bradenton, single family residence, within 20% of this price.
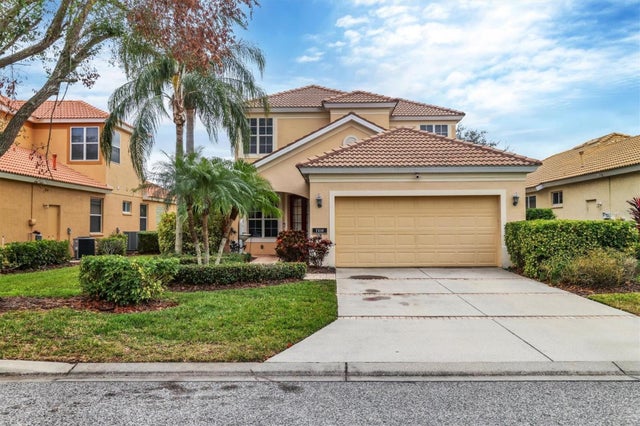 $332,000Single Family Residence SoldSold4Beds3Total Baths2,508Sqft7416 BIRDS EYE TERRACEBRADENTON, FL 34203TARA PH III SUBPHASE F Subdivision
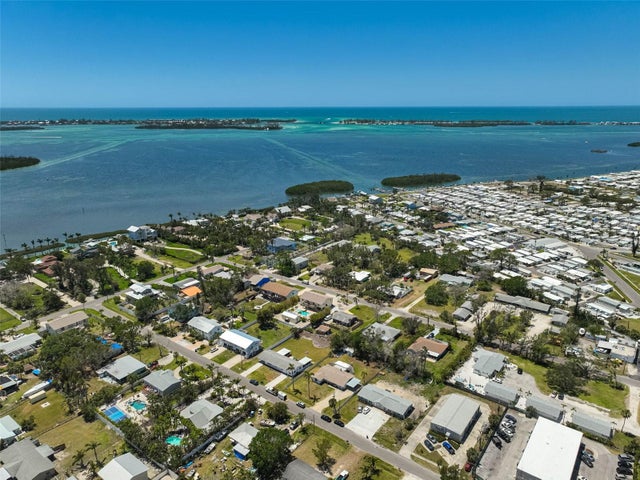 $315,400Single Family Residence SoldSold3Beds2Total Baths1,502Sqft4420 101ST STREET WBRADENTON, FL 34210BAY BEACH Subdivision
 $340,000Single Family Residence SoldSold3Beds2Total Baths1,600Sqft6908 ARBOR OAKS CIRCLEBRADENTON, FL 34209ARBOR OAKS PH 2 Subdivision
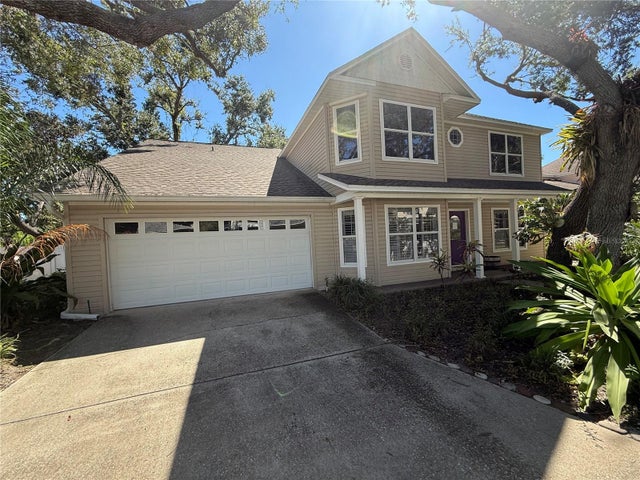 $344,149Single Family Residence SoldSold3Beds3Total Baths2,044Sqft2305 63RD STREET WBRADENTON, FL 34209CAPE TOWN VILLAGE PH I Subdivision