

SoldSingle Family ResidenceSold
2305 63rd Street W
Bradenton, FL 34209
$344,149
- 3Beds
- 3Baths2 full, 1 half
- 2,044Sq Ft
- $168Per Sq Ft
- 0.09Acres
- 1996Built
- Subdivision
- Cape Town Village Ph I
- County
- Manatee
- MLS®
- TB8436424
Overview
Welcome to Bradenton’s Cape Town Village! Gorgeous 2-story home offering 2044 square feet, 4 bedrooms, 2.5 bathrooms, bonus space and a 2 car garage. Step into the home and be greeted by soaring ceilings and a light filled living room. A formal dining room can be found directly off this space along with the u-shaped kitchen. Kitchen is spacious and includes eat in area, eat up counter height bar, ample cabinet and counter space and closet pantry. Step through the French doors to enjoy a cup of coffee or cool drink on the screened lanai. The Primary Suite is conveniently located on the FIRST FLOOR and includes double sinks, soaking tub, step in shower and a walk-in closet. A half bath and utility room completes the first floor. Upstairs find the bonus space- an open loft suited for a media room or homework area. The three secondary bedrooms share a full bathroom. This floorplan offers privacy as well as comfortable living for everyone. Great central location close to shopping, restaurants and the interstate. It's good to be home! FHA financing is available IE (Insured Escrow) FHA 203k Loan eligible if buyer chooses, but is subject to buyers FHA appraisal. Buyer selects closing agent/firm. This home is owned by HUD- Housing of Urban Development. “All properties sold ‘as is’ without any guarantee or warranty by the seller”. All buyers must be accompanied in by a representing RE agent. All measurements are estimates. 15 day owner occupant first look period.
Listing Snapshot
- Price
- $344,149
- Days On Site
- N/A
- Bedrooms
- 3
- Inside Area (SqFt)
- 2,044 sqft
- Total Baths
- 3
- Full Baths
- 2
- Partial Baths
- 1
- Lot Size
- 0.09 Acres
- Year Built
- 1996
- MLS® Number
- TB8436424
- Status
- Sold
- Property Tax
- $2,672.7 (2024)
- HOA/Condo/Coop Fees
- $302 monthly
- Sq Ft Source
- Public Records
Property Details
General Features
17 items
- Acres
- 0.09
- Attached Garage
- Yes
- Direction Faces
- West
- Foundation
- Slab
- Garage
- Yes
- Garage Spaces
- 2
- Levels
- Two
- Number Of Stories
- 2
- Parking
- Driveway, Attached
- Pets
- Yes
- Property Sub Type
- Single Family Residence
- Sewer
- Public Sewer
- Special Circumstances
- Real Estate Owned
- SqFt Total
- 2,832
- Utilities
- Cable Available, Electricity Available, Phone Available, Sewer Available, Water Available
- Water Source
- Public
- Zoning
- PDP
Interior Features
14 items
- Appliances
- None
- Cooling
- Central Air
- Flooring
- Carpet, Tile, Wood
- Heating
- Central
- Interior
- Eat-in Kitchen, Walk-In Closet(s)
- Laundry Features
- Inside
Rooms
| Room | Dimensions | Level | Features |
|---|---|---|---|
| Bedroom 2 | Second | ||
| Bedroom 3 | Second | ||
| Bedroom 4 | Second | ||
| Bonus Room | Second | ||
| Dining Room | First | ||
| Kitchen | First | ||
| Living Room | First | ||
| Master Bedroom | First |
Exterior Features
4 items
- Construction Details
- Vinyl Siding, Frame
- Lot Features
- Paved
- Patio And Porch
- Covered, Rear Porch, Screened
- Roof
- Shingle
Community Features
5 items
- Association Fee
- $302.0
- Association Fee Frequency
- Monthly
- MLS Area
- 34209 - Bradenton/Palma Sola
- Township
- 34S
- Roads
- Paved
Location
2305 63rd Street W, Bradenton, FL 34209 · 34209 - Bradenton/Palma Sola


Neighborhood & Commute
ZIP Code 34209
- Median household income
- $77,134
- Income per person
- $46,151
- Households
- 17,223
- Average household size
- 2.06
- Median age
- 58.5
Source: Walk Score.
Disclosure: Community information and market data powered by Constellation Data Labs. Information is deemed reliable but not guaranteed.
Schools
- Elementary School
- Sea Breeze Elementary
- Middle School
- W.D. Sugg Middle
- High School
- Manatee High
Price & Status History
- Listing updated with changes from the MLS®
- Status changed to Closed
- Price changed to $449,900
Friends & Family
Similar Homes
For sale in Bradenton, single family residence, within 20% of this price.
 $350,000Single Family Residence SoldSold3Beds2Total Baths1,223Sqft905 69TH STREET NWBRADENTON, FL 34209BONNIE LYNN ESTATES Subdivision
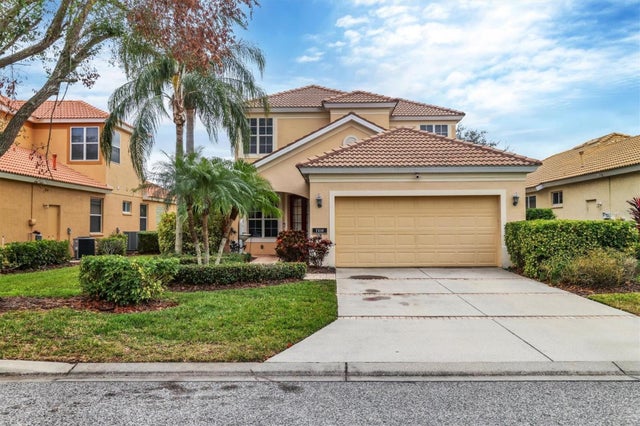 $332,000Single Family Residence SoldSold4Beds3Total Baths2,508Sqft7416 BIRDS EYE TERRACEBRADENTON, FL 34203TARA PH III SUBPHASE F Subdivision
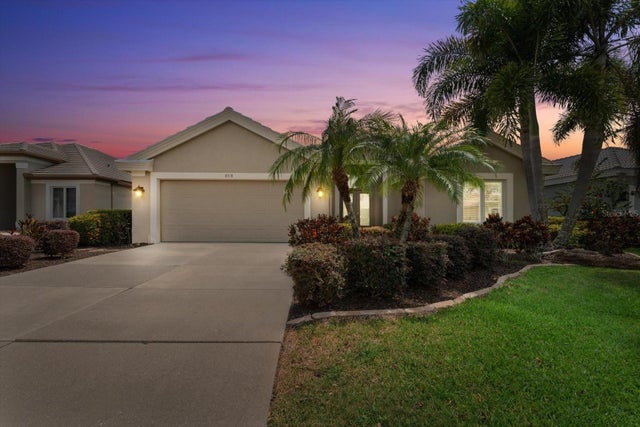 $325,000Single Family Residence SoldSold2Beds2Total Baths1,876Sqft8718 53RD PLACE EBRADENTON, FL 34211ROSEDALE 3 Subdivision
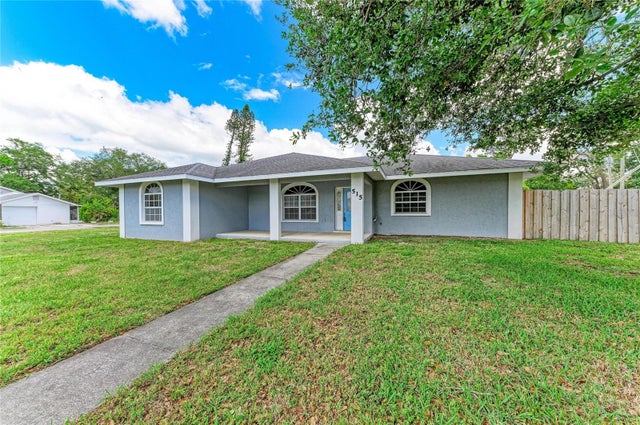 $374,900Single Family Residence SoldSold3Beds2Total Baths1,692Sqft515 75TH STREET NWBRADENTON, FL 34209BAY WAY PARK REV Subdivision