

SoldSingle Family ResidenceSold
6907 21st Street W
Bradenton, FL 34207
$350,000
- 3Beds
- 3Baths2 full, 1 half
- 1,463Sq Ft
- $239Per Sq Ft
- 0.22Acres
- 1981Built
- Subdivision
- Bay View Shores
- County
- Manatee
- MLS®
- A4644736
Overview
SELLER SAYS BRING US OFFERSGREAT OPPORTUNITYTO OWN A CANAL FRONT HOMEONLY 3 HOMES FROM THE SARASOTA BAY* ESTATE SALEWe will look a all reasonable offers. The interior of the home is in need of total updating, The roof is a few years old and the one A/C for upstairs in a few years old and the lower A/C is older and cannot confirm it's working. The first floor is cement block and the 2nd floor is wood frame, the two floors are connected by a spiral staircase. The 1st floor has a converted two bedroom Apartment that had water damage during the latest hurricanes, the water damages have been removed. The 2nd floor has an Open Floor Plan with a Fireplace. with 2 bedrooms and 2-baths. The home has two separate 2-car garages plenty room for all your toys! There's a wooden staircase in the garage that takes you to the wrap around balcony that over looks the canal. This is a double wide lot with approximately 105 feet of canal frontage. There's a newer wooden dock. It will be hard to find a home with a quicker access to Sarasota Bay in this price point. All room measurements and listing information to be verified by Buyers and their Agent. The home is in a flood zone.
Listing Snapshot
- Price
- $350,000
- Days On Site
- N/A
- Bedrooms
- 3
- Inside Area (SqFt)
- 1,463 sqft
- Total Baths
- 3
- Full Baths
- 2
- Partial Baths
- 1
- Lot Size
- 0.22 Acres
- Year Built
- 1981
- MLS® Number
- A4644736
- Status
- Sold
- Property Tax
- $3,456.39 (2024)
- HOA/Condo/Coop Fees
- N/A
- Sq Ft Source
- Public Records
Property Details
General Features
14 items
- Acres
- 0.22
- Attached Garage
- Yes
- Direction Faces
- West
- Foundation
- Block
- Garage
- Yes
- Garage Spaces
- 2
- Levels
- Two
- Number Of Stories
- 1
- Parking
- Attached
- Property Sub Type
- Single Family Residence
- Sewer
- Public Sewer
- SqFt Total
- 5,328
- Utilities
- Cable Available, Cable Connected, Electricity Connected, Sewer Connected
- Zoning
- RSF4.5/A
Interior Features
12 items
- Appliances
- Dishwasher, Range, Refrigerator
- Cooling
- Central Air
- Fireplace
- Yes
- Fireplace Features
- Family Room
- Flooring
- Carpet
- Heating
- Heat Pump
- Laundry Features
- Inside
Rooms
| Room | Dimensions | Level | Features |
|---|---|---|---|
| Bedroom 2 | 11x13 | Second | Ceiling Fan(s) |
| Bedroom 3 | 10x12 | First | Ceiling Fan(s) |
| Great Room | 19x15 | Second | |
| Kitchen | 6x12 | Second | Pantry |
| Master Bedroom | 12x14 | Second | Ceiling Fan(s) |
Exterior Features
8 items
- Construction Details
- Block, Frame
- Exterior
- Storage, Dock
- Lot Features
- Waterfront
- Roof
- Shingle
- View
- Canal, Water
- Waterfront
- Yes
- Waterfront Features
- Canal Front
- Waterview
- Canal, Water
Community Features
4 items
- MLS Area
- 34207 - Bradenton/Fifty Seventh Avenue
- Township
- 35S
- Financing Terms Available
- Cash
- Roads
- Asphalt
Location
6907 21st Street W, Bradenton, FL 34207 · 34207 - Bradenton/Fifty Seventh Avenue


Neighborhood & Commute
ZIP Code 34207
- Median household income
- $46,839
- Income per person
- $26,358
- Households
- 18,020
- Average household size
- 2.17
- Median age
- 45.2
Source: Walk Score.
Disclosure: Community information and market data powered by Constellation Data Labs. Information is deemed reliable but not guaranteed.
Price & Status History
- Listing updated with changes from the MLS®
- Status changed to Closed
- Price changed to $449,900
Friends & Family
Similar Homes
For sale in Bradenton, single family residence, within 20% of this price.
 $350,000Single Family Residence SoldSold3Beds2Total Baths1,223Sqft905 69TH STREET NWBRADENTON, FL 34209BONNIE LYNN ESTATES Subdivision
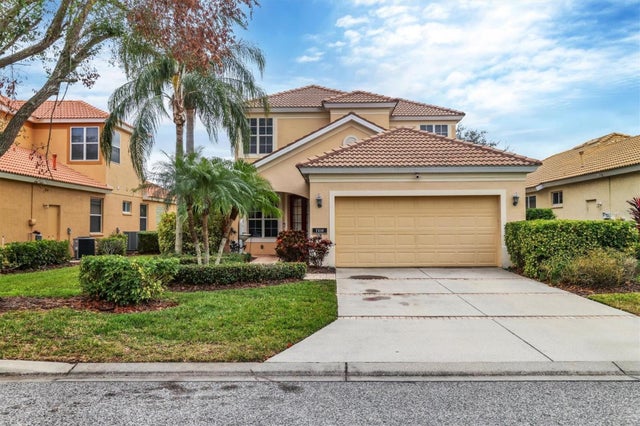 $332,000Single Family Residence SoldSold4Beds3Total Baths2,508Sqft7416 BIRDS EYE TERRACEBRADENTON, FL 34203TARA PH III SUBPHASE F Subdivision
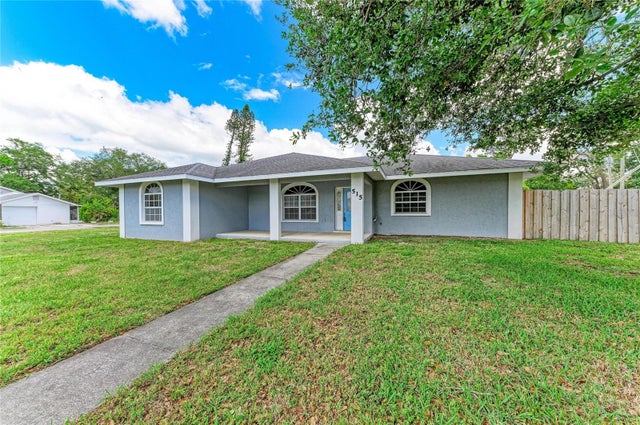 $374,900Single Family Residence SoldSold3Beds2Total Baths1,692Sqft515 75TH STREET NWBRADENTON, FL 34209BAY WAY PARK REV Subdivision
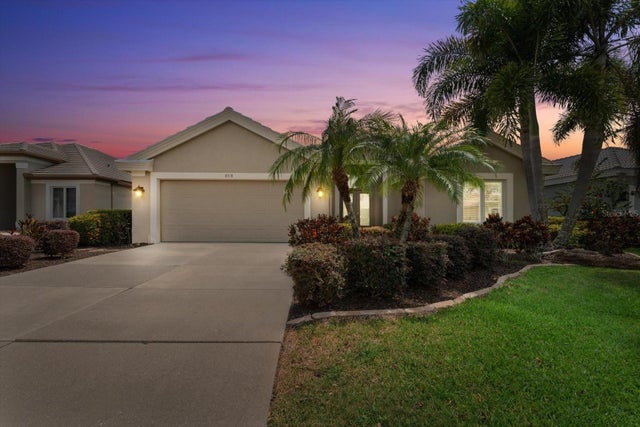 $325,000Single Family Residence SoldSold2Beds2Total Baths1,876Sqft8718 53RD PLACE EBRADENTON, FL 34211ROSEDALE 3 Subdivision