

SoldSingle Family ResidenceSold
552 Ranger Lane
Longboat Key, FL 34228
$3,450,000
- 4Beds
- 3Baths3 full
- 2,430Sq Ft
- $1,420Per Sq Ft
- 0.23Acres
- 2017Built
- Subdivision
- Country Club Shores
- County
- Sarasota
- MLS®
- A4601306
Overview
Introducing a masterpiece of modern design. This custom European-style home, located in the highly sought-after community of Country Club Shores on Longboat Key, offers a unique blend of luxury and harmonious living. With a private beach access and minutes from St. Armands Circle, this property offers a prime location and a sophisticated, tranquil lifestyle. Designed by the renowned architect Michael Halflants of Halflants & Pichette, this European modern home is a true work of art. Every detail, from the bathrooms with zero-transition showers to the Japanese style “genkan” entryway, reflects meticulous attention to modern design. The interior features porcelain tile throughout, custom metalwork, a generous second-level mezzanine serving as a cozy reading nook or yoga studio, and a rooftop entertainment area with a wet bar, large custom parasol, a substantial seating area, and stunning panoramic 360° views across Sarasota Bay and city lights. Embrace this open-plan’s great room with walls of windows that complement the sleek quartz island kitchen with European cabinetry, induction cook-top, and all the modern conveniences to entertain your guests in style! The fully pocketing sliders in the great room are designed to incorporate the outdoor patio with the help of a motorized custom awning that essentially forms an expanded covered indoor/outdoor living space with the touch of a button - enjoy the lush outside space and picturesque water views with complete privacy and protection from the elements. This custom designed 4-bedroom plan features 2 separate guest bathrooms, one with a walk-in shower and the other with jetted tub and shower, integrated Toto washlet, with Grohe fixtures to further distinguish the European finesse. Enter the luxurious owner’s retreat via a 10’ pivoting door and enjoy the Zen-like feeling as you gaze out at the canal or tip-toe down your private entry to enjoy a midnight swim. The sexy bright and stylish bathroom has a generous walk-in shower, dual bowl-sink vanities, a deep soaking tub, and a wall of windows which integrates a private orchid “pocket garden” into the space, enhancing the spa-like experience. Additionally, your personal belongings are professionally managed with a high-end custom closet system. Outside, you'll discover 100 feet of waterfront serenity, complete with a seawall, dock, and 10,000-Lb boat lift. The surrounding landscaping features primarily Florida native vegetation, incorporates multiple seating areas, and has an original custom sculpture by N. Rabins. Recent updates include new AC units (October 2023, 10-year warranty), EV car charger, and a climate-controlled garage workshop with bike storage and garden windows to bring in ambient light and to enjoy your blooming flowers. Experience the pinnacle of modern living in this exceptional home, where everyday living is elevated into a serene art form, surrounded by breathtaking beauty and impeccable design. Enjoy your deeded private beach access just minutes away or enjoy fishing on your own dock. This location is ideal, adjacent to the Resort of Longboat Key Club (membership required), and easy access to shopping/dining in St. Armand’s Circle and downtown Sarasota. Don’t miss this opportunity to live the island lifestyle in paradise. The home is being offered lightly “turnkey” furnished (exclusion list provided).
Listing Snapshot
- Price
- $3,450,000
- Days On Site
- N/A
- Bedrooms
- 4
- Inside Area (SqFt)
- 2,430 sqft
- Total Baths
- 3
- Full Baths
- 3
- Partial Baths
- 0
- Lot Size
- 0.23 Acres
- Year Built
- 2017
- MLS® Number
- A4601306
- Status
- Sold
- Property Tax
- $18,158 (2023)
- HOA/Condo/Coop Fees
- $20.83 monthly
- Sq Ft Source
- Public Records
Property Details
General Features
18 items
- Acres
- 0.23
- Attached Garage
- Yes
- Direction Faces
- Northwest
- Foundation
- Slab
- Garage
- Yes
- Garage Spaces
- 2
- Levels
- Multi/Split
- Number Of Stories
- 2
- Parking
- Driveway, Electric Vehicle Charging Station(s), Garage Door Opener, On Street, Workshop in Garage, Attached
- Pets
- Yes
- Property Sub Type
- Single Family Residence
- Security
- Closed Circuit Camera(s), Smoke Detector(s)
- Sewer
- Public Sewer
- SqFt Total
- 4,375
- Style
- Contemporary, Custom
- Utilities
- Cable Available, Natural Gas Available, Cable Connected, Electricity Connected, Natural Gas Connected, Phone Available, Sewer Connected, Underground Utilities, Water Connected
- Water Source
- Public
- Zoning
- R4SF
Interior Features
16 items
- Appliances
- Cooktop, Dishwasher, Disposal, Dryer, Exhaust Fan, Freezer, Gas Water Heater, Microwave, Refrigerator, Tankless Water Heater, Washer
- Cooling
- Central Air, Zoned
- Flooring
- Tile
- Heating
- Electric, Heat Pump
- Interior
- Built-in Features, Eat-in Kitchen, High Ceilings, Open Floorplan, Smart Home, Stone Counters, Walk-In Closet(s)
- Laundry Features
- Inside, Laundry Room
- Window Features
- Aluminum Frames, ENERGY STAR Qualified Windows, Low Emissivity Windows, Tinted Windows
Rooms
| Room | Dimensions | Level | Features |
|---|---|---|---|
| Bedroom 2 | 10.5x12.5 | First | Ceiling Fan(s) |
| Bedroom 3 | 11x13.5 | First | Ceiling Fan(s) |
| Bedroom 4 | 11x13.5 | First | Ceiling Fan(s) |
| Dining Room | 10.5x15.5 | First | |
| Great Room | 18x18 | First | Ceiling Fan(s) |
| Kitchen | 16x13 | First | Breakfast Bar |
| Loft | 9.5x18 | Second | Ceiling Fan(s) |
| Master Bathroom | 16x13 | First | |
| Master Bedroom | 12.5x18 | First | Ceiling Fan(s) |
Exterior Features
14 items
- Construction Details
- Block, Concrete, Metal Siding, Stucco
- Exterior
- Awning(s), Garden, Lighting, Outdoor Grill, Outdoor Kitchen, Dock
- Fencing
- Chain Link
- Lot Features
- Cleared, Landscaped, Near Golf Course, Paved, Waterfront
- Other Structures
- Cabana, Outdoor Kitchen, Workshop
- Patio And Porch
- Covered, Patio
- Pool Features
- Gunite, Heated, In Ground, Salt Water, Solar Heat, Private
- Private Pool
- Yes
- Roof
- Membrane
- View
- Canal, Water, Pool
- Waterfront
- Yes
- Waterfront Features
- Canal Front
- Waterview
- Canal, Water, Pool
- Windows/Doors
- Aluminum Frames, ENERGY STAR Qualified Windows, Low Emissivity Windows, Tinted Windows
Community Features
8 items
- Association Amenities
- Other
- Association Fee
- $250.0
- Association Fee Frequency
- Annually
- MLS Area
- 34228 - Longboat Key
- Senior Community
- Yes
- Township
- 36
- Financing Terms Available
- Cash, Conventional
- Roads
- Asphalt, Paved
Location
552 Ranger Lane, Longboat Key, FL 34228 · 34228 - Longboat Key


Neighborhood & Commute
ZIP Code 34228
- Median household income
- $125,318
- Income per person
- $110,252
- Households
- 2,530
- Average household size
- 1.73
- Median age
- 71.8
Source: Walk Score.
Disclosure: Community information and market data powered by Constellation Data Labs. Information is deemed reliable but not guaranteed.
Schools
- Elementary School
- Southside Elementary
- Middle School
- Booker Middle
- High School
- Booker High
Price & Status History
- Listing updated with changes from the MLS®
- Status changed to Closed
- Price changed to $3,650,000
Friends & Family
Similar Homes
For sale in Longboat Key, single family residence, within 20% of this price.
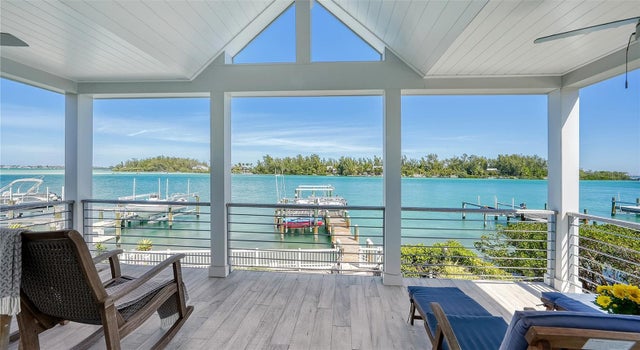 $3,450,000Single Family Residence SoldSold4Beds3Total Baths3,625Sqft7100 LONGBOAT DRIVE ELONGBOAT KEY, FL 34228LONGBEACH ON LONGBOAT KEY Subdivision
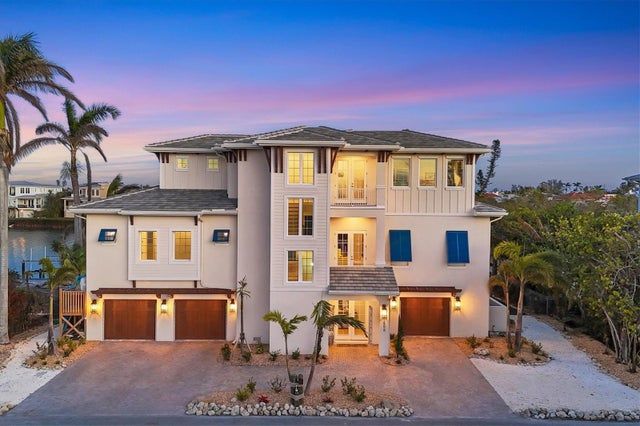 $3,450,000Single Family Residence SoldSold3Beds4Total Baths3,199Sqft608 BAYVIEW DRIVELONGBOAT KEY, FL 34228LONGBOAT KEY BAYVIEW ESTATES Subdivision
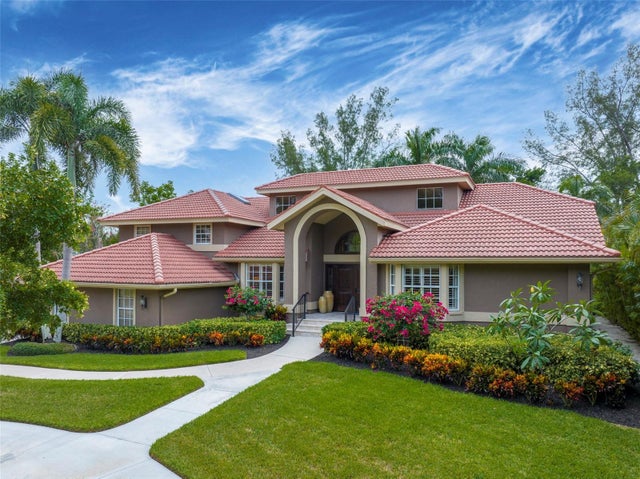 $3,500,000Single Family Residence SoldSold4Beds4Total Baths3,631Sqft648 DREAM ISLAND ROADLONGBOAT KEY, FL 34228DREAM ISLAND Subdivision
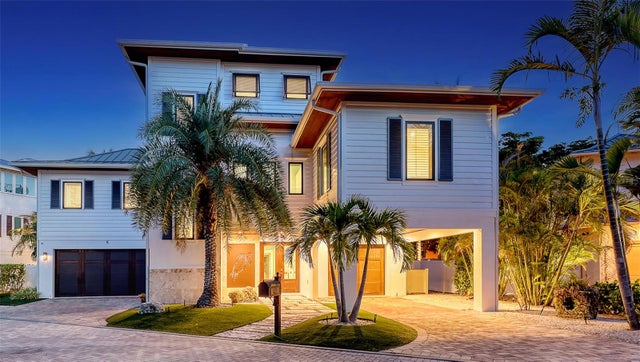 $3,500,000Single Family Residence SoldSold4Beds5Total Baths4,044Sqft5005 GULF OF MEXICO DRIVE 5LONGBOAT KEY, FL 34228BONAIRE AT LONGBOAT KEY Subdivision