

SoldSingle Family ResidenceSold
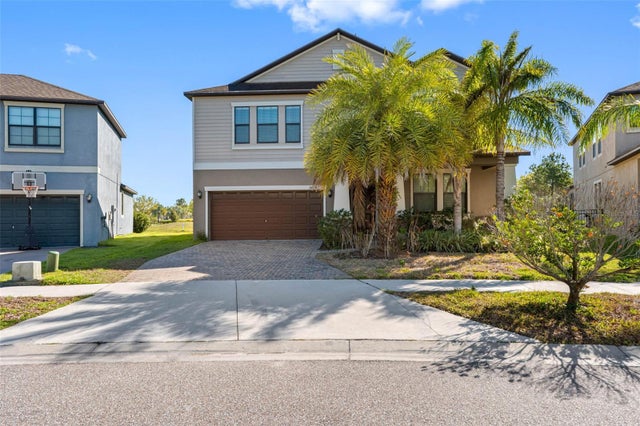
9629 Ivory Drive
Ruskin, FL 33573
$400,000
- 4Beds
- 3Baths2 full, 1 half
- 2,859Sq Ft
- $140Per Sq Ft
- 0.12Acres
- 2019Built
- Subdivision
- Belmont North Ph 2c
- County
- Hillsborough
- MLS®
- A4599057
Overview
Welcome to Belmont, a serene community nestled away from the hustle and bustle yet conveniently located within 2 miles of all the essentials. This move in ready 4-bedroom home, featuring a den and a bonus loft upstairs, is a harmonious blend of style and functionality. As you step inside, you're greeted by an open layout designed for modern living. Just off the garage you'll find a convenient drop zone ensuring clutter-free entry and exit. The kitchen is equipped with granite counters and stainless steel appliances, including an upgraded Bosch ultra-quiet dishwasher. Upstairs, a generously-sized loft space waits, complete with NEW luxury plank vinyl flooring, providing a fresh and stylish touch throughout the second floor. Retreat to the spacious main bedroom, where dual sinks, a soaking tub, and a walk-in shower await, offering a luxurious escape. The custom closet system with ample built-in storage seamlessly connects to the upstairs laundry room, enhancing practicality and organization. An added benefit of this home includes freedom from increasing electric costs and power outages with Freedom Forever solar panels; ranked #3 in the nation. This system is less than 2 years old and backed by a 25 year warranty. Conveniently located just three blocks away from Belmont elementary and the amenities center which offers two pools, a dog park, playground, basketball, tennis courts, and walking trails throughout the community. Just 20 minutes South of Tampa come experience the perfect blend of comfort, convenience, and community living in this charming Belmont home.
Listing Snapshot
- Price
- $400,000
- Days On Site
- N/A
- Bedrooms
- 4
- Inside Area (SqFt)
- 2,859 sqft
- Total Baths
- 3
- Full Baths
- 2
- Partial Baths
- 1
- Lot Size
- 0.12 Acres
- Year Built
- 2019
- MLS® Number
- A4599057
- Status
- Sold
- Property Tax
- $6,290.6 (2023)
- HOA/Condo/Coop Fees
- $12.5 monthly
- Sq Ft Source
- Public Records
Property Details
General Features
18 items
- Acres
- 0.12
- Attached Garage
- Yes
- Direction Faces
- Southwest
- Energy Features
- Solar
- Foundation
- Slab
- Garage
- Yes
- Garage Spaces
- 2
- Levels
- Two
- Number Of Stories
- 2
- Parking
- Driveway, Garage Door Opener, Attached
- Pets
- Yes
- Property Sub Type
- Single Family Residence
- Sewer
- Public Sewer
- SqFt Total
- 3,475
- Style
- Contemporary
- Utilities
- Cable Available, Electricity Connected, Sewer Connected, Water Connected
- Water Source
- Public
- Zoning
- PD
Interior Features
13 items
- Appliances
- Dishwasher, Disposal, Electric Water Heater, Microwave, Range, Refrigerator
- Cooling
- Central Air
- Flooring
- Ceramic Tile
- Heating
- Central, Electric, Heat Pump
- Interior
- Eat-in Kitchen, Open Floorplan, Walk-In Closet(s)
- Laundry Features
- Laundry Room
Rooms
| Room | Dimensions | Level | Features |
|---|---|---|---|
| Den | 12x13 | First | |
| Dining Room | 12x12 | First | |
| Great Room | 12x18 | First | Ceiling Fan(s) |
| Kitchen | 12x13 | First | |
| Loft | 17x13 | Second | |
| Master Bathroom | 14x11 | Second | |
| Master Bedroom | 14x17 | Second | Ceiling Fan(s) |
Exterior Features
5 items
- Construction Details
- Block, Stucco
- Fencing
- Fenced, Vinyl
- Lot Features
- Paved
- Patio And Porch
- Covered, Front Porch, Porch, Rear Porch
- Roof
- Shingle
Community Features
7 items
- Association Fee
- $150.0
- Association Fee Frequency
- Annually
- Community Features
- Park, Playground, Pool, Sidewalks, Tennis Court(s)
- MLS Area
- 33573 - Sun City Center / Ruskin
- Township
- 31
- Financing Terms Available
- Cash, Conventional, FHA, VA Loan
- Roads
- Asphalt, Paved
Location
9629 Ivory Drive, Ruskin, FL 33573 · 33573 - Sun City Center / Ruskin


Neighborhood & Commute
ZIP Code 33573
- Median household income
- $59,045
- Income per person
- $39,088
- Households
- 16,108
- Average household size
- 1.86
- Median age
- 63.0
Source: Walk Score.
Disclosure: Community information and market data powered by Constellation Data Labs. Information is deemed reliable but not guaranteed.
Schools
- Elementary School
- Belmont Elementary School
- Middle School
- Eisenhower-HB
- High School
- East Bay-HB
Price & Status History
- Listing updated with changes from the MLS®
- Status changed to Closed
- Price changed to $440,000
Friends & Family
Similar Homes
For sale in Ruskin, single family residence, within 20% of this price.
 $400,000Single Family Residence SoldSold2Beds2Total Baths1,618Sqft807 SEABREEZE DRIVERUSKIN, FL 33570UNPLATTED Subdivision
 $453,000Single Family Residence SoldSold5Beds4Total Baths3,846Sqft10066 VICTORY GALLOP LOOPRUSKIN, FL 33573BELMONT PH 1C-2A PT RE Subdivision
 $455,000Single Family Residence SoldSold4Beds3Total Baths2,509Sqft1770 MIRA LAGO CIRCLERUSKIN, FL 33570MIRA LAGO WEST PH 2A Subdivision
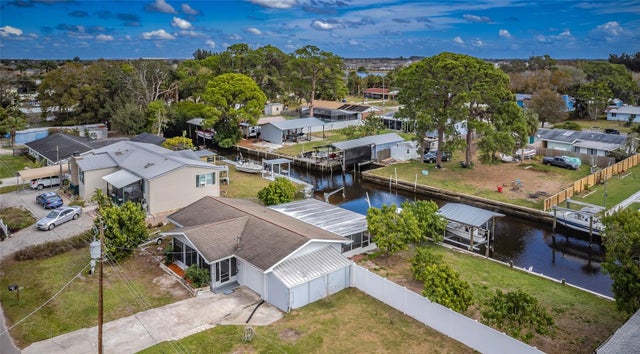 $455,000Single Family Residence SoldSold3Beds2Total Baths1,416Sqft133 NW 18TH STREETRUSKIN, FL 33570CAREYS PIRATES POINT Subdivision