

SoldSingle Family ResidenceSold
3834 Salida Delsol Drive
Ruskin, FL 33573
$465,000
- 4Beds
- 3Baths3 full
- 2,350Sq Ft
- $198Per Sq Ft
- 0.18Acres
- 2015Built
- Subdivision
- Ventana North Ph 1
- County
- Hillsborough
- MLS®
- T3516276
Overview
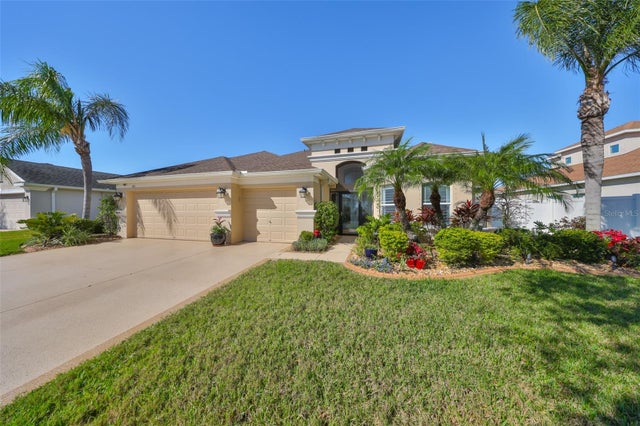
LOW HOA, NO CDD FEES! NO FLOOD insurance required. Newer features include a NEW 2023 A/C and NEW 2023 Water Heater. Nestled in the beautiful gated and golf course community of Villa D'Este within The Villages at Cypress Creek sits a TURN KEY newer built residence boasting 4 spacious bedrooms, 3 full bathrooms, over 2,300 sqft and a rare 3-car garage, offering ample space for your family and guests. As you step inside, you'll be greeted by an open-concept floor plan that seamlessly blends the living and kitchen areas, perfect for entertaining or relaxing with loved ones. The modern kitchen is a chef's delight, featuring granite countertops, stainless steel appliances, a large island, and plenty of cabinet space. The master suite is a serene retreat that has sliding doors leading you to the backyard. Additionally, the primary suite is complete with a luxurious ensuite bathroom featuring dual sinks, a soaking tub, and a separate walk-in shower. The remaining bedrooms are generously sized and share access to well-appointed bathrooms. Outside, the home is surrounded by lush landscaping and offers a private backyard oasis, and a screened in lanai ideal for enjoying the beautiful Florida weather. The expansive patio space is perfect for al fresco dining or simply unwinding after a long day. Residents also have access to the community's amenities, including a golf course, pool, and more. The Villages at Cypress Creek is located on the central west coast of Florida between Tampa and Sarasota. Conveniently located just 3 minutes off I-75 at Exit 240.
Listing Snapshot
- Price
- $465,000
- Days On Site
- N/A
- Bedrooms
- 4
- Inside Area (SqFt)
- 2,350 sqft
- Total Baths
- 3
- Full Baths
- 3
- Partial Baths
- 0
- Lot Size
- 0.18 Acres
- Year Built
- 2015
- MLS® Number
- T3516276
- Status
- Sold
- Property Tax
- $4,622.04 (2023)
- HOA/Condo/Coop Fees
- $83.33 monthly
- Sq Ft Source
- Public Records
Property Details
General Features
16 items
- Acres
- 0.18
- Attached Garage
- Yes
- Direction Faces
- South
- Foundation
- Block, Slab
- Garage
- Yes
- Garage Spaces
- 3
- Levels
- One
- Number Of Stories
- 1
- Parking
- Attached
- Pets
- Yes
- Property Sub Type
- Single Family Residence
- Sewer
- Public Sewer
- SqFt Total
- 3,303
- Utilities
- Cable Available, Cable Connected, Electricity Connected, Sewer Connected, Water Connected
- Water Source
- Public
- Zoning
- PD
Interior Features
9 items
- Appliances
- Dishwasher, Disposal, Dryer, Range, Refrigerator, Washer
- Cooling
- Central Air
- Flooring
- Carpet, Tile
- Heating
- Central
- Interior
- Open Floorplan, Walk-In Closet(s)
- Laundry Features
- Laundry Room
Rooms
| Room | Dimensions | Level | Features |
|---|---|---|---|
| Kitchen | First | ||
| Living Room | First | ||
| Master Bedroom | First |
Exterior Features
2 items
- Construction Details
- Block, Stucco
- Roof
- Shingle
Community Features
7 items
- Association Amenities
- Pool
- Association Fee
- $1000.0
- Association Fee Frequency
- Annually
- MLS Area
- 33573 - Sun City Center / Ruskin
- Township
- 32
- Financing Terms Available
- Cash, Conventional, FHA, VA Loan
- Roads
- Asphalt
Location
3834 Salida Delsol Drive, Ruskin, FL 33573 · 33573 - Sun City Center / Ruskin


Neighborhood & Commute
ZIP Code 33573
- Median household income
- $59,045
- Income per person
- $39,088
- Households
- 16,108
- Average household size
- 1.86
- Median age
- 63.0
Source: Walk Score.
Disclosure: Community information and market data powered by Constellation Data Labs. Information is deemed reliable but not guaranteed.
Price & Status History
- Listing updated with changes from the MLS®
- Status changed to Closed
- Price changed to $475,000
Friends & Family
Similar Homes
For sale in Ruskin, single family residence, within 20% of this price.
 $485,000Single Family Residence SoldSold2Beds1Total Baths816Sqft3528 W SHELL POINT ROADRUSKIN, FL 33570SHELL POINT SUB Subdivision
 $489,000Single Family Residence SoldSold4Beds3Total Baths2,472Sqft821 SEMINOLE SKY DRIVERUSKIN, FL 33570BAHIA LAKES PH 2 Subdivision
 $513,608Single Family Residence SoldSold4Beds3Total Baths2,262Sqft3225 W SHELL POINT ROADRUSKIN, FL 33570COLLURA SUB 1ST ADD Subdivision
 $515,900Single Family Residence SoldSold3Beds3Total Baths2,501Sqft1111 SEAGRAPE DRIVERUSKIN, FL 33570SOUTHSHORE YACHT CLUB Subdivision