

SoldTownhouseSold
1147 Abbeys Way
Tampa, FL 33602
$2,900,000
- 3Beds
- 4Baths4 full
- 3,839Sq Ft
- $755Per Sq Ft
- 0.13Acres
- 2000Built
- Subdivision
- St Tropez At Harbor Island Pha
- County
- Hillsborough
- MLS®
- A4590499
Overview
Property 1147 Abbeys Way, located in Tampa, FL, is an exquisite waterfront home. Boasting one of the largest private decks on Abbeys Way, you will have direct deep water access for a boat with the included boat lift. This stunning residence offers a spacious and comfortable living experience with a recently renovated kitchen, outdoor patio and updated pool, and newly finished pathway to the pool with landscaping. The exterior of the home has been newly painted to an updated modern color and the two car garage has a new storage rack system to allow for easy organization of your belongings. The private community of Harbour Island provides 24/7 security giving you a secure place to call home just minutes from downtown Tampa.
Listing Snapshot
- Price
- $2,900,000
- Days On Site
- N/A
- Bedrooms
- 3
- Inside Area (SqFt)
- 3,839 sqft
- Total Baths
- 4
- Full Baths
- 4
- Partial Baths
- 0
- Lot Size
- 0.13 Acres
- Year Built
- 2000
- MLS® Number
- A4590499
- Status
- Sold
- Property Tax
- $28,148.85 (2023)
- HOA/Condo/Coop Fees
- $737.83 monthly
- Sq Ft Source
- Public Records
Property Details
General Features
15 items
- Acres
- 0.13
- Attached Garage
- Yes
- Direction Faces
- East
- Foundation
- Slab
- Garage
- Yes
- Garage Spaces
- 2
- Levels
- Two
- Parking
- Driveway, Electric Vehicle Charging Station(s), Garage Door Opener, On Street, Attached
- Pets
- Yes
- Property Sub Type
- Townhouse
- Sewer
- Public Sewer
- SqFt Total
- 4,705
- Utilities
- Cable Available, Natural Gas Available, Cable Connected, Electricity Connected, Natural Gas Connected, Phone Available, Sewer Connected, Underground Utilities
- Water Source
- Public
- Zoning
- PD
Interior Features
14 items
- Appliances
- Bar Fridge, Convection Oven, Cooktop, Dishwasher, Disposal, Dryer, Exhaust Fan, Freezer, Gas Water Heater, Ice Maker, Microwave, Refrigerator, Tankless Water Heater, Washer, Water Purifier, Water Softener, Wine Refrigerator
- Cooling
- Central Air
- Flooring
- Carpet
- Heating
- Electric, Heat Pump
- Interior
- Crown Molding, Eat-in Kitchen, Stone Counters, Walk-In Closet(s)
- Laundry Features
- Laundry Room, Upper Level
- Spa
- Yes
- Window Features
- Double Pane Windows, Insulated Windows, Shutters, Tinted Windows
Rooms
| Room | Dimensions | Level | Features |
|---|---|---|---|
| Additional Bedroom | 17.9x9 | Second | |
| Dining Room | 13x19 | First | |
| Family Room | 12.3x19 | First | |
| Kitchen | 10x17.1 | First | |
| Living Room | 19.2x22.4 | First | |
| Master Bedroom | 15.9x20.9 | Second |
Exterior Features
12 items
- Construction Details
- Block
- Exterior
- Awning(s), Balcony, Lighting, Rain Gutters
- Lot Features
- Waterfront
- Pool Features
- Heated, In Ground, Pool Sweep, Private
- Private Pool
- Yes
- Roof
- Other, Tile
- Spa
- Yes
- Spa Features
- Above Ground, Heated
- View
- Water
- Waterfront
- Yes
- Waterview
- Water
- Windows/Doors
- Double Pane Windows, Insulated Windows, Shutters, Tinted Windows
Community Features
10 items
- Association Amenities
- Playground, Security
- Association Fee
- $723.0
- Association Fee Frequency
- Monthly
- Additional Association Fee
- $178.0
- Additional Association Fee Frequency
- Annually
- Community Features
- Park, Playground, Sidewalks
- MLS Area
- 33602 - Tampa
- Township
- 29
- Financing Terms Available
- Conventional, Lease Option
- Roads
- Asphalt
Location
1147 Abbeys Way, Tampa, FL 33602 · 33602 - Tampa


Neighborhood & Commute
ZIP Code 33602
- Median household income
- $90,521
- Income per person
- $68,071
- Households
- 11,451
- Average household size
- 1.70
- Median age
- 35.8
Source: Walk Score.
Disclosure: Community information and market data powered by Constellation Data Labs. Information is deemed reliable but not guaranteed.
Price & Status History
- Listing updated with changes from the MLS®
- Status changed to Closed
- Price changed to $3,225,000
Friends & Family
Similar Homes
For sale in Tampa, townhouse, within 20% of this price.
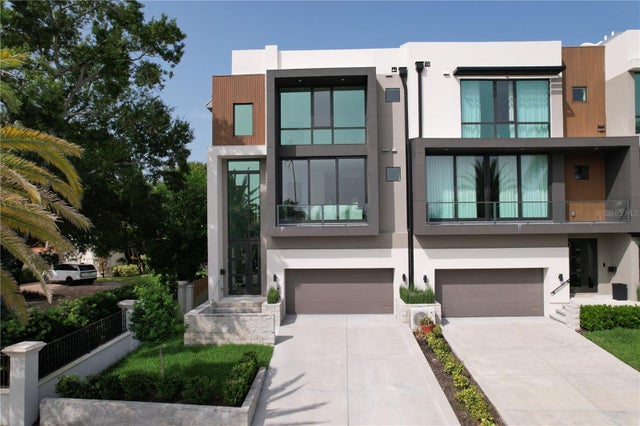 $2,899,900Townhouse SoldSold4Beds5Total Baths4,331Sqft98 W DAVIS BOULEVARDTAMPA, FL 33606DAVIS POINT TWNHMS Subdivision
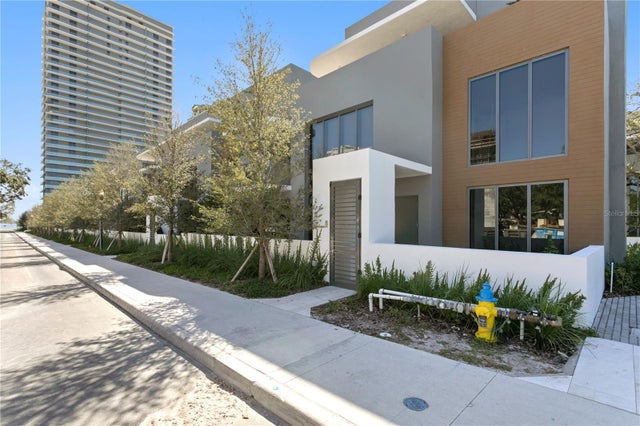 $2,675,000Townhouse SoldSold3Beds5Total Baths3,690Sqft3020 W SANTIAGO STREET 8TAMPA, FL 33629RITZ-CARLTON RESIDENCES Subdivision
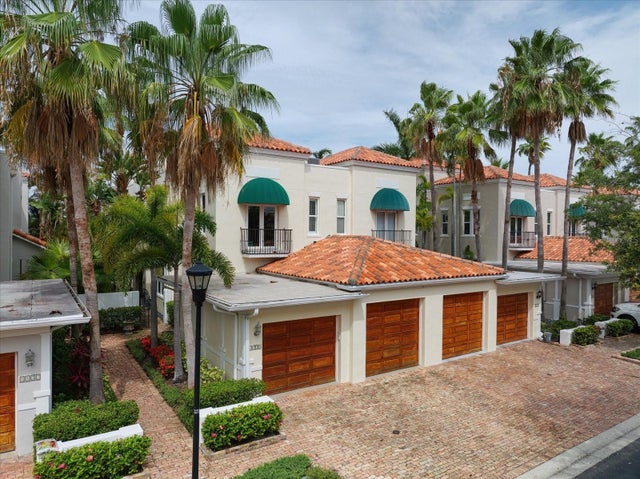 $2,600,000Townhouse SoldSold5Beds5Total Baths4,208Sqft1135 ABBEYS WAYTAMPA, FL 33602ST TROPEZ AT HARBOR ISLAND PHA Subdivision
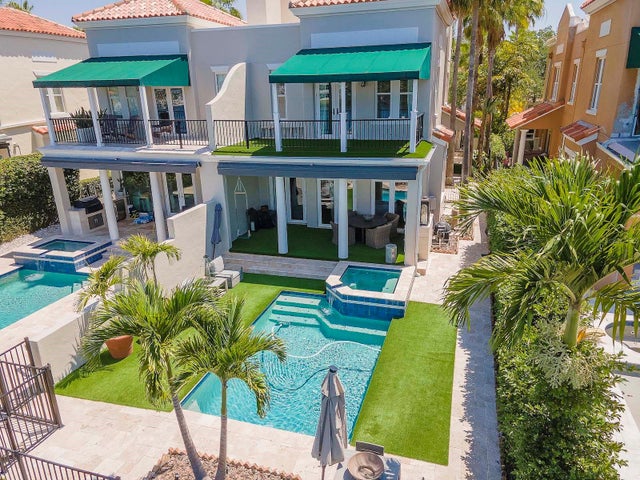 $3,275,000Townhouse SoldSold4Beds4Total Baths3,524Sqft1123 ABBEYS WAYTAMPA, FL 33602ST TROPEZ AT HARBOUR ISLAND PH Subdivision