

SoldTownhouseSold
26919 Pavin Drive
Englewood, FL 34223
$529,990
- 2Beds
- 2Baths2 full
- 1,632Sq Ft
- $325Per Sq Ft
- 0.12Acres
- 2024Built
- Subdivision
- Boca Royale Unit 16
- County
- Sarasota
- MLS®
- A4584794
Overview
The Tidewinds is a beautifully designed villa by Neal Communities with 1632 square feet of living space plus a 2-car garage. The well appointed kitchen includes a walk-in pantry and kitchen island overlooking the dining nook in this open concept layout. Pocket doors open up to the lanai allowing for additional living space. Relax in the roomy master bedroom big enough to accommodate a king sized bed including two large closets, a walk-in shower, dual vanities, and a private lavatory. The den offers many options to make it your own such as an office, library, or even doubling as a third bedroom. It is conveniently located close to the second bedroom and additional full bathroom. Unwind in the extended lanai while watching the wildlife and enjoying the preserve views. This villa is soon to be move-in ready and will not last!
Listing Snapshot
- Price
- $529,990
- Days On Site
- N/A
- Bedrooms
- 2
- Inside Area (SqFt)
- 1,632 sqft
- Total Baths
- 2
- Full Baths
- 2
- Partial Baths
- 0
- Lot Size
- 0.12 Acres
- Year Built
- 2024
- MLS® Number
- A4584794
- Status
- Sold
- Property Tax
- $839.34 (2022)
- HOA/Condo/Coop Fees
- $498.04 monthly
- Sq Ft Source
- Builder
Property Details
General Features
18 items
- Acres
- 0.12
- Attached Garage
- Yes
- Direction Faces
- Northwest
- Foundation
- Slab
- Garage
- Yes
- Garage Spaces
- 2
- Home Warranty
- Yes
- Levels
- One
- Parking
- Driveway, Garage Door Opener, Attached
- Pets
- Number Limit, Yes
- Property Condition
- New Construction
- Property Sub Type
- Townhouse
- Sewer
- Public Sewer
- SqFt Total
- 2,320
- Style
- Mediterranean
- Utilities
- Natural Gas Available, Cable Available, Electricity Connected, Natural Gas Connected, Sewer Connected, Underground Utilities, Water Connected
- Water Source
- Public
- Zoning
- RESIDENTIA
Interior Features
12 items
- Appliances
- Dishwasher, Disposal, Dryer, Gas Water Heater, Microwave, Range, Refrigerator, Washer
- Cooling
- Central Air
- Flooring
- Tile, Vinyl
- Furnished
- Unfurnished
- Heating
- Central, Electric, Natural Gas
- Interior
- Coffered Ceiling(s), Eat-in Kitchen, Open Floorplan, Walk-In Closet(s)
- Laundry Features
- Inside, Laundry Room
- Window Features
- Blinds
Rooms
| Room | Dimensions | Level | Features |
|---|---|---|---|
| Den | 10.1x12.1 | First | |
| Great Room | 16.3x17 | First | |
| Kitchen | 11.3x14.9 | First | |
| Master Bedroom | 14.8x13.1 | First |
Exterior Features
7 items
- Construction Details
- Block, Stucco
- Exterior
- Rain Gutters
- Lot Features
- Private
- Patio And Porch
- Covered, Enclosed, Screened
- Pool Features
- Other
- Roof
- Tile
- Windows/Doors
- Blinds
Community Features
8 items
- Association Amenities
- Clubhouse, Fitness Center, Gated, Golf Course, Pool, Tennis Court(s)
- Association Fee
- $498.04
- Association Fee Frequency
- Monthly
- Community Features
- Golf, Pool, Sidewalks, Tennis Court(s)
- MLS Area
- 34223 - Englewood
- Township
- 40
- Financing Terms Available
- Cash, Conventional, FHA, VA Loan
- Roads
- Asphalt
Location
26919 Pavin Drive, Englewood, FL 34223 · 34223 - Englewood


Neighborhood & Commute
ZIP Code 34223
- Median household income
- $66,836
- Income per person
- $52,938
- Households
- 10,544
- Average household size
- 1.83
- Median age
- 67.0
Source: Walk Score.
Disclosure: Community information and market data powered by Constellation Data Labs. Information is deemed reliable but not guaranteed.
Schools
- Elementary School
- Englewood Elementary
- Middle School
- L.A. Ainger Middle
- High School
- Lemon Bay High
Price & Status History
- Listing updated with changes from the MLS®
- Status changed to Closed
Friends & Family
Similar Homes
For sale in Englewood, townhouse, within 20% of this price.
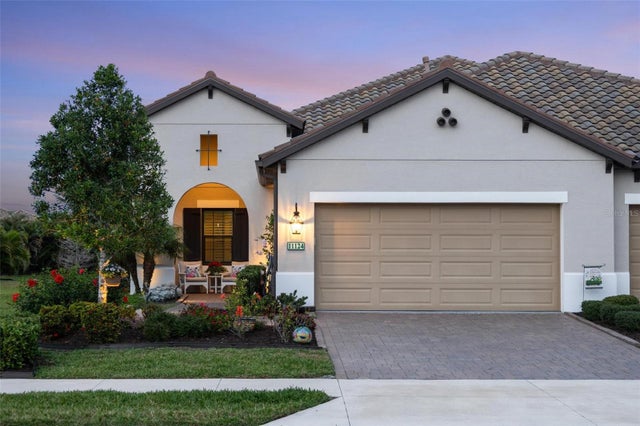 $530,000Townhouse SoldSold3Beds2Total Baths1,845Sqft11124 MCDERMOTT COURTENGLEWOOD, FL 34223BOCA ROYALE UN 13 Subdivision
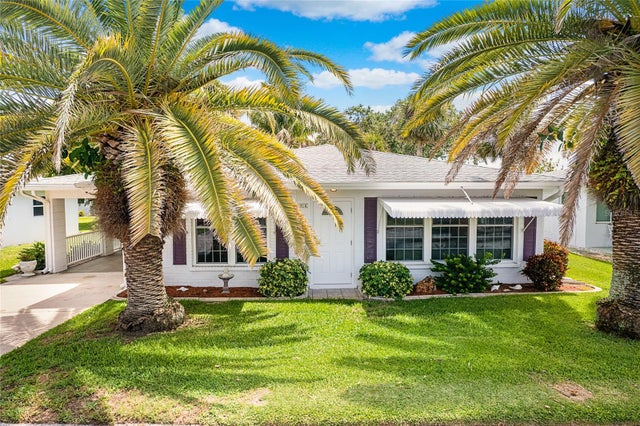 $500,000Townhouse SoldSold2Beds2Total Baths1,212Sqft1977 BEACH ROAD 94ENGLEWOOD, FL 34223ENGLEWOOD BEACH CONDO VILLA 94 Subdivision
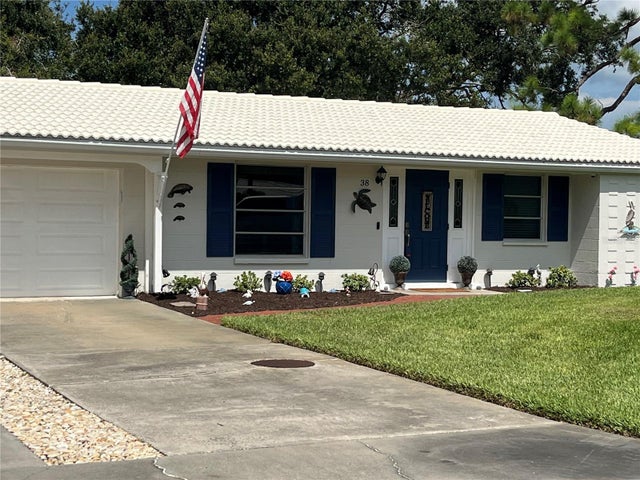 $486,250Townhouse SoldSold2Beds2Total Baths1,351Sqft38 OAKWOOD DRIVE N 38ENGLEWOOD, FL 34223ENGLEWOOD ISLES Subdivision
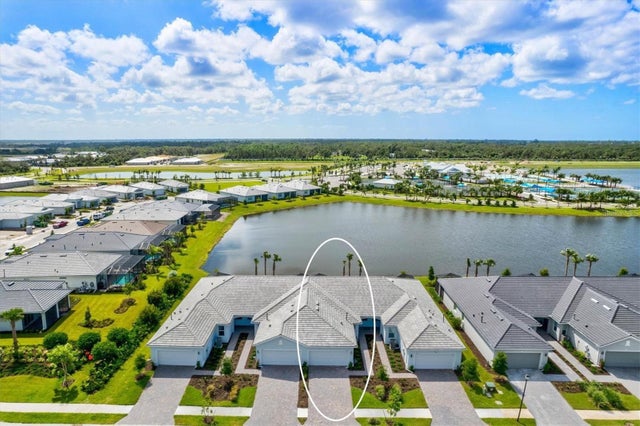 $476,000Townhouse SoldSold2Beds2Total Baths1,448Sqft9893 BRIGHT WATER DRIVEENGLEWOOD, FL 34223BEACHWALK BY MANASOTA KEY Subdivision