

SoldSingle Family ResidenceSold
320 Bocelli Drive
North Venice, FL 34275
$993,000
- 3Beds
- 3Baths3 full
- 2,853Sq Ft
- $348Per Sq Ft
- 0.21Acres
- 2023Built
- Subdivision
- Aria Phase III
- County
- Sarasota
- MLS®
- A4580297
Overview
One or more photo(s) has been virtually staged. This Italian inspired Bergamo floor plan features luxury designer selections with a light and bright pallet. The home comes with a pool and spa. A covered lanai greatly expands the outdoor living space. Inside you will find a 13 ft recessed ceiling and pocket sliding glass door in the Great room and impact glass throughout the home. The kitchen is two tone with white perimeter cabinets and gauntlet gray kitchen island, quartz counter tops, double stack cabinets, kitchen back splash, upgraded stainless appliance package. There is a washer and dryer included along with many other luxury upgrades.
Listing Snapshot
- Price
- $993,000
- Days On Site
- N/A
- Bedrooms
- 3
- Inside Area (SqFt)
- 2,853 sqft
- Total Baths
- 3
- Full Baths
- 3
- Partial Baths
- 0
- Lot Size
- 0.21 Acres
- Year Built
- 2023
- MLS® Number
- A4580297
- Status
- Sold
- Property Tax
- $1,971 (2023)
- HOA/Condo/Coop Fees
- $490.67 monthly
- Sq Ft Source
- Builder
Property Details
General Features
18 items
- Acres
- 0.21
- Attached Garage
- Yes
- Direction Faces
- North
- Foundation
- Slab
- Garage
- Yes
- Garage Spaces
- 3
- Home Warranty
- Yes
- Levels
- One
- Parking
- Driveway, Garage Door Opener, Attached
- Pets
- Yes
- Property Condition
- New Construction
- Property Sub Type
- Single Family Residence
- Security
- Smoke Detector(s)
- Sewer
- Public Sewer
- SqFt Total
- 4,321
- Style
- Mediterranean
- Utilities
- Natural Gas Available, Electricity Connected, Natural Gas Connected, Sewer Connected, Water Connected
- Water Source
- Public
Interior Features
15 items
- Appliances
- Cooktop, Dishwasher, Dryer, Exhaust Fan, Gas Water Heater, Microwave, Range Hood, Refrigerator, Washer
- Cooling
- Central Air
- Flooring
- Carpet, Tile
- Furnished
- Unfurnished
- Heating
- Central
- Interior
- Coffered Ceiling(s), Crown Molding, High Ceilings, Open Floorplan, Walk-In Closet(s)
- Laundry Features
- Inside, Laundry Room
- Spa
- Yes
Rooms
| Room | Dimensions | Level | Features |
|---|---|---|---|
| Bedroom 2 | 11.1x11.9 | First | |
| Bedroom 3 | 12.5x11.1 | First | |
| Dining Room | 13.9x11.1 | First | |
| Great Room | 23.1x15.3 | First | |
| Kitchen | 25x15.8 | First | |
| Master Bedroom | 17x14.1 | First | |
| Office | 13.9x11.1 | First |
Exterior Features
11 items
- Construction Details
- Block
- Exterior
- Outdoor Grill, Outdoor Kitchen, Rain Gutters
- Lot Features
- Level, Paved, Private
- Patio And Porch
- Covered, Rear Porch, Screened
- Pool Features
- Gunite, Heated, In Ground, Screen Enclosure, Private
- Private Pool
- Yes
- Roof
- Tile
- Spa
- Yes
- Spa Features
- Heated, In Ground
- View
- Pond, Water
- Waterview
- Pond, Water
Community Features
8 items
- Association Amenities
- Clubhouse, Fitness Center, Pool
- Association Fee
- $1472.0
- Association Fee Frequency
- Quarterly
- Community Features
- Fitness Center, Pool
- MLS Area
- 34275 - Nokomis/North Venice
- Township
- 38
- Financing Terms Available
- Cash, Conventional, FHA, VA Loan
- Roads
- Asphalt
Location
320 Bocelli Drive, North Venice, FL 34275 · 34275 - Nokomis/North Venice


Neighborhood & Commute
ZIP Code 34275
- Median household income
- $82,292
- Income per person
- $68,691
- Households
- 11,822
- Average household size
- 1.95
- Median age
- 63.4
Source: Walk Score.
Disclosure: Community information and market data powered by Constellation Data Labs. Information is deemed reliable but not guaranteed.
Schools
- Elementary School
- Laurel Nokomis Elementary
- Middle School
- Laurel Nokomis Middle
- High School
- Venice Senior High
Price & Status History
- Listing updated with changes from the MLS®
- Status changed to Closed
- Price changed to $1,047,990
Friends & Family
Similar Homes
For sale in North Venice, single family residence, within 20% of this price.
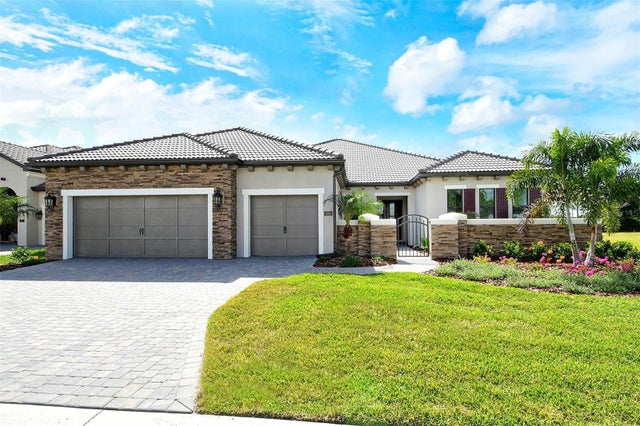 $1,000,000Single Family Residence SoldSold3Beds3Total Baths3,004Sqft324 BOCELLI DRIVENORTH VENICE, FL 34275ARIA PHASE III Subdivision
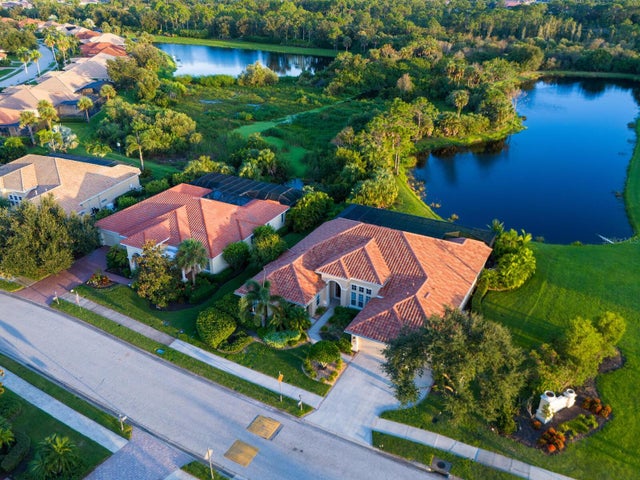 $1,000,000Single Family Residence SoldSold4Beds4Total Baths3,312Sqft218 PESARO DRIVENORTH VENICE, FL 34275VENETIAN GOLF & RIV CLUB PH 3C Subdivision
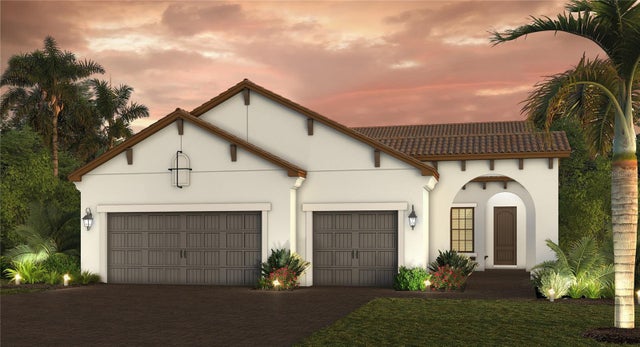 $962,376Single Family Residence SoldSold3Beds4Total Baths2,519Sqft476 BOCELLI DRIVENORTH VENICE, FL 34275ARIA PHASE III Subdivision
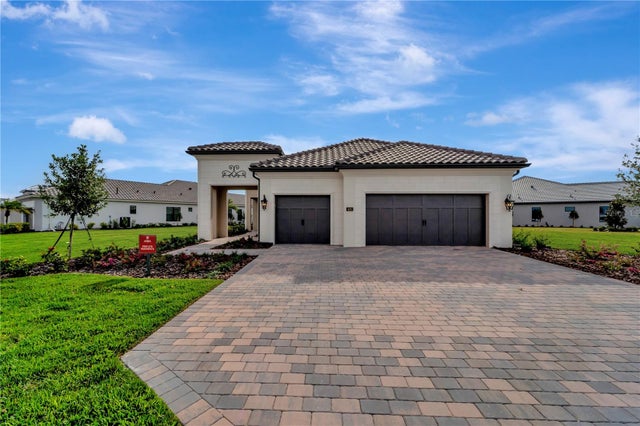 $1,035,000Single Family Residence SoldSold3Beds2Total Baths2,412Sqft425 BOCELLI DRIVENORTH VENICE, FL 34275ARIA PH III Subdivision