

SoldSingle Family ResidenceSold
1514 S Lake Shore Drive
Sarasota, FL 34231
$1,500,000
- 3Beds
- 3Baths3 full
- 2,430Sq Ft
- $617Per Sq Ft
- 0.34Acres
- 1953Built
- Subdivision
- Oyster Bay Estates
- County
- Sarasota
- MLS®
- A4579921
Overview
One or more photo(s) has been virtually staged. Nestled on one-third of an acre in the picturesque West of Trail community of Oyster Bay Estates, this captivating one-of-a-kind home combines striking artisan and architectural details with elegant charm and comfort inside and out. The 2,430-SF residence features a clay tile roof, Mexican tile floors, carved stone fireplace mantel and surround, hand-painted tile accents, hand-painted sinks, and hand-made clay sconces and pendants. Natural wood baseboards, cabinetry, ceiling beams and plantation shutters infuse the home with warmth, and Andersen windows protected by decorative stay-in-place shutters provide peace of mind. An enchanting front yard and entry courtyard set the tone for the home’s distinctive interior, boasting thoughtfully selected appointments and finishes details throughout. Well-connected main living spaces, including the kitchen, dining, and living areas, and screened lanai are perfect for entertaining. The stunning kitchen includes custom wood cabinetry, fossil marble countertops and high-end appliances, including a Fisher & Paykel dual-fuel range with side-by-side ovens. The kitchen opens to the spacious living and dining areas, where walls of glass transition to an expansive, private outdoor sanctuary surrounded by flourishing tropical landscaping. The lanai features a 40’x14’ heated pool, stone columns, generous covered spaces with wood ceilings for dining and entertaining, and an open deck overlooking the tranquil scenery and fenced backyard. A sumptuous private retreat awaits in the lovely owners’ suite, featuring a cathedral ceiling with exposed wood beams and trapezoid windows over sliding glass doors to the pool. A charming hallway – with windows and a door to a courtyard garden on one side – flows past two walk-in closets and the master bathroom with dual vanities and a large walk-in shower. Two 16’x11’ bedrooms provide comfortable, private quarters for overnight guests. This amazing home is just down the road from the exclusive Field Club, close to shopping and dining, and a few miles to Siesta Beach and downtown Sarasota.
Listing Snapshot
- Price
- $1,500,000
- Days On Site
- N/A
- Bedrooms
- 3
- Inside Area (SqFt)
- 2,430 sqft
- Total Baths
- 3
- Full Baths
- 3
- Partial Baths
- 0
- Lot Size
- 0.34 Acres
- Year Built
- 1953
- MLS® Number
- A4579921
- Status
- Sold
- Property Tax
- $5,036 (2022)
- HOA/Condo/Coop Fees
- N/A
- Sq Ft Source
- Public Records
Property Details
General Features
17 items
- Acres
- 0.34
- Attached Garage
- Yes
- Direction Faces
- North
- Foundation
- Slab
- Garage
- Yes
- Garage Spaces
- 2
- Levels
- One
- Number Of Stories
- 1
- Parking
- Circular Driveway, Garage Door Opener, On Street, Open, Attached
- Pets
- Yes
- Property Sub Type
- Single Family Residence
- Sewer
- Public Sewer
- SqFt Total
- 4,141
- Style
- Custom, Florida
- Utilities
- Cable Available, Cable Connected, Electricity Connected, Propane, Sewer Connected, Water Connected
- Water Source
- Public
- Zoning
- RSF1
Interior Features
19 items
- Appliances
- Dishwasher, Disposal, Exhaust Fan, Freezer, Range, Range Hood, Refrigerator, Tankless Water Heater, Washer
- Cooling
- Central Air
- Fireplace
- Yes
- Fireplace Features
- Living Room, Wood Burning
- Flooring
- Carpet, Tile
- Furnished
- Unfurnished
- Heating
- Central, Heat Pump
- Interior
- Built-in Features, Eat-in Kitchen, Open Floorplan, Stone Counters, Vaulted Ceiling(s), Walk-In Closet(s), Wet Bar
- Laundry Features
- Inside
- Spa
- Yes
- Window Features
- Skylight(s), Shutters
Rooms
| Room | Dimensions | Level | Features |
|---|---|---|---|
| Balcony/Porch/Lanai | 22x16 | First | |
| Bedroom 2 | 16x11 | First | |
| Bedroom 3 | 16x11 | First | |
| Dining Room | 17x11 | First | |
| Foyer | 8x4 | First | |
| Kitchen | 13x10 | First | |
| Living Room | 13x12 | First | |
| Master Bedroom | 18x16 | First |
Exterior Features
13 items
- Construction Details
- Block, Stucco
- Exterior
- Lighting, Outdoor Grill, Rain Gutters
- Fencing
- Chain Link, Fenced, Wood
- Lot Features
- Landscaped, Paved
- Patio And Porch
- Covered, Deck, Enclosed, Front Porch, Patio, Screened
- Pool Features
- Gunite, Heated, In Ground, Private
- Private Pool
- Yes
- Roof
- Tile
- Spa
- Yes
- Spa Features
- In Ground
- View
- Garden, Pool
- Waterview
- Garden, Pool
- Windows/Doors
- Skylight(s), Shutters
Community Features
4 items
- MLS Area
- 34231 - Sarasota/Gulf Gate Branch
- Township
- 37S
- Financing Terms Available
- Cash, Conventional
- Roads
- Asphalt
Location
1514 S Lake Shore Drive, Sarasota, FL 34231 · 34231 - Sarasota/Gulf Gate Branch


Neighborhood & Commute
ZIP Code 34231
- Median household income
- $71,306
- Income per person
- $52,527
- Households
- 17,029
- Average household size
- 1.95
- Median age
- 54.1
Source: Walk Score.
Disclosure: Community information and market data powered by Constellation Data Labs. Information is deemed reliable but not guaranteed.
Schools
- Elementary School
- Phillippi Shores Elementary
- Middle School
- Brookside Middle
- High School
- Riverview High
Price & Status History
- Listing updated with changes from the MLS®
- Status changed to Closed
- Price changed to $1,790,000
Friends & Family
Similar Homes
For sale in Sarasota, single family residence, within 20% of this price.
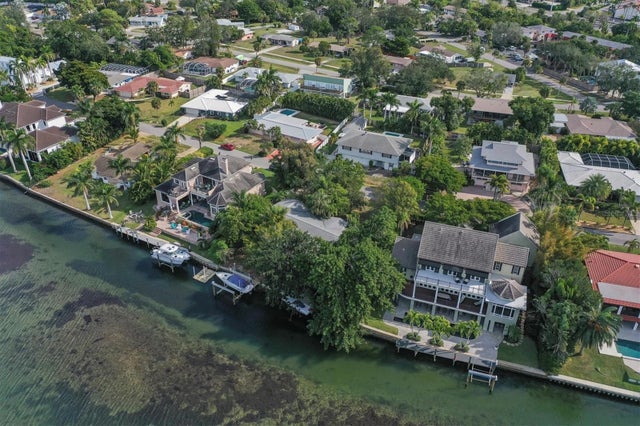 $1,525,000Single Family Residence SoldSold3Beds3Total Baths1,936Sqft6434 HOLLYWOOD BOULEVARDSARASOTA, FL 34231PINE SHORES ESTATE 7TH SEC Subdivision
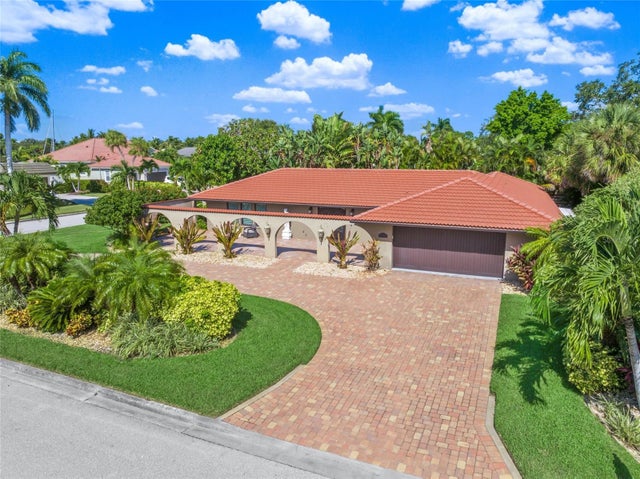 $1,568,000Single Family Residence SoldSold3Beds3Total Baths2,330Sqft465 PARTRIDGE CIRCLESARASOTA, FL 34236BIRD KEY SUB Subdivision
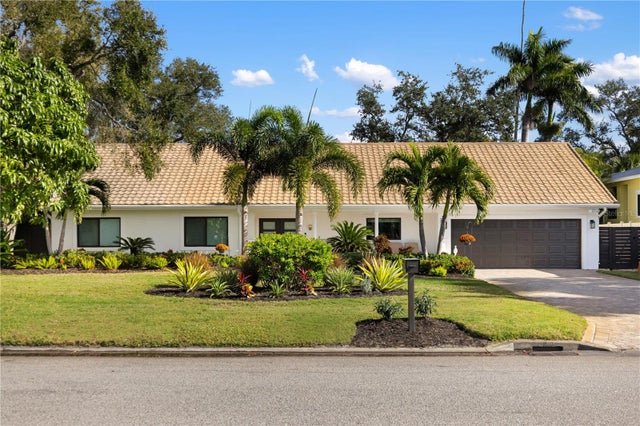 $1,600,000Single Family Residence SoldSold4Beds3Total Baths2,696Sqft3727 TANGIER TERRACESARASOTA, FL 34239SAN REMO ESTATES Subdivision
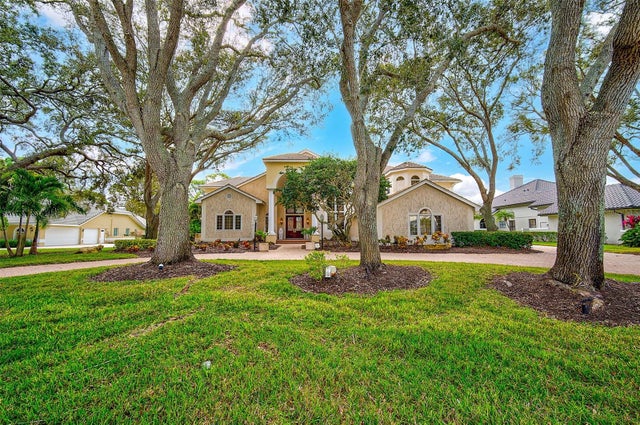 $1,600,000Single Family Residence SoldSold4Beds8Total Baths8,025Sqft4198 BOCA POINTE DRIVESARASOTA, FL 34238PRESTANCIA Subdivision