

For SaleSingle Family ResidenceActive
4029 Country Club Blvd
Cape Coral, FL 33904
$335,000
4 Days On Site
- 3Beds
- 3Baths3 full
- 1,438Sq Ft
- $233Per Sq Ft
- 0.264Acres
- 1970Built
- Subdivision
- Cape Coral
- County
- Lee
- MLS®
- A12121442
Overview
Welcome to this meticulously updated 3-bedroom, 3-bath pool and spa home on an oversized corner lot, minutes from downtown South Cape Coral! Freshly painted in October 2026, this move-in-ready home offers an impressive list of updates, providing peace of mind for its next owner. Inside, enjoy a light, neutral palette, luxury vinyl plank flooring (2024), tiled baths, and Berber carpet in the bedrooms. The updated kitchen features granite countertops (2025), stainless appliances, and a breakfast bar opening to the dining and living areas, plus a spacious family room with sliders to the lanai. Both main bathrooms were remodeled in July 2026 with walk-in showers. Outside, enjoy the screened pool and spa, covered lanai, pool bath (added 2022), 6-ft vinyl privacy fence (2022), and 10x20 shed (2021)—perfect for Florida living! Major improvements include a NEW ROOF (2020), HVAC (2021), water heater (2022), electrical updates (2019), and impact-rated garage door (2022). Additional features include manual hurricane shutters (2020), generator outlet with interlock kit, and updated irrigation system with new timer and rain sensor (2026). The home has never flooded, and the current flood policy is transferable (~$1,523/yr, subject to carrier approval). Near parks, dining, shopping, and entertainment, this thoughtfully maintained home offers exceptional value and comfort. Schedule your showing today!
Listing Snapshot
- Price
- $335,000
- Days On Site
- 4 Days
- Bedrooms
- 3
- Inside Area (SqFt)
- 1,438 sqft
- Total Baths
- 3
- Full Baths
- 3
- Partial Baths
- 0
- Lot Size
- 0.264 Acres
- Year Built
- 1970
- MLS® Number
- A12121442
- Status
- Active
- Property Tax
- $3,434 (2025)
- HOA/Condo/Coop Fees
- N/A
- Sq Ft Source
- N/A
Property Details
General Features
14 items
- Attached Garage
- Yes
- Direction Faces
- West
- Garage
- Yes
- Garage Spaces
- 1
- Parking
- Attached, Driveway, Garage, Garage Door Opener
- Pets
- No, Yes
- Property Sub Type
- Single Family Residence
- Security
- Smoke Detector(s)
- Sewer
- Public Sewer
- SqFt Total
- 1,726
- Style
- Detached, OneStory
- Utilities
- Cable Available
- Water Source
- Public
- Zoning
- R1
Interior Features
8 items
- Appliances
- Dryer, Dishwasher, Electric Range, Microwave, Refrigerator
- Cooling
- Central Air, Ceiling Fan(s), Electric
- Flooring
- Carpet, Tile, Vinyl
- Furnished
- Unfurnished
- Heating
- Central, Electric
- Interior
- Built-in Features
- Spa
- Yes
- Window Features
- Blinds
Exterior Features
12 items
- Construction Details
- Block, Stucco
- Fencing
- Fenced
- Other Structures
- Shed(s)
- Patio And Porch
- Porch, Screened
- Pool Features
- In Ground, Screen Enclosure, Private
- Private Pool
- Yes
- Roof
- Shingle
- Spa
- Yes
- Spa Features
- In Ground
- View
- Pool
- Waterview
- Pool
- Windows/Doors
- Blinds
Community Features
2 items
- MLS Area
- 5940 Florida Other
- Financing Terms Available
- Cash, Conventional
Location
4029 Country Club Blvd, Cape Coral, FL 33904 · 5940 Florida Other


Neighborhood & Commute
ZIP Code 33904
- Median household income
- $68,292
- Income per person
- $42,231
- Households
- 16,354
- Average household size
- 2.06
- Median age
- 55.8
Source: Walk Score.
Disclosure: Community information and market data powered by Constellation Data Labs. Information is deemed reliable but not guaranteed.
Price & Status History
- Listing updated with changes from the MLS®
- Status changed to Active
- Listing first seen on site
- Price changed to $335,000
Friends & Family
Similar Homes
For sale in Cape Coral, single family residence, within 20% of this price.
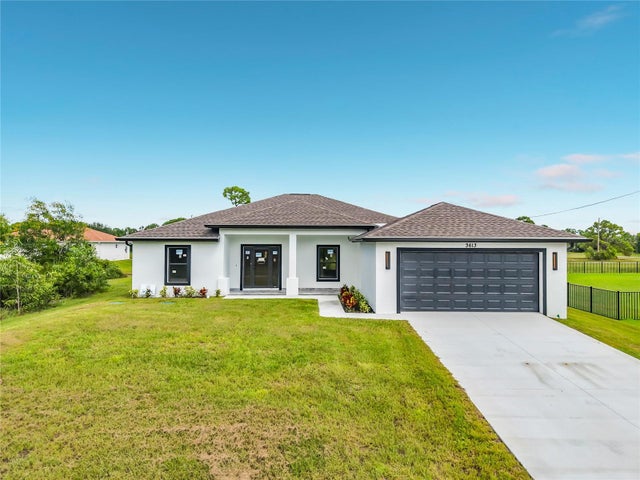 $384,900Single Family Residence For SaleActive4Beds3Total Baths1,683Sqft3613 NW 47TH LANECAPE CORAL, FL 33993CAPE CORAL Subdivision
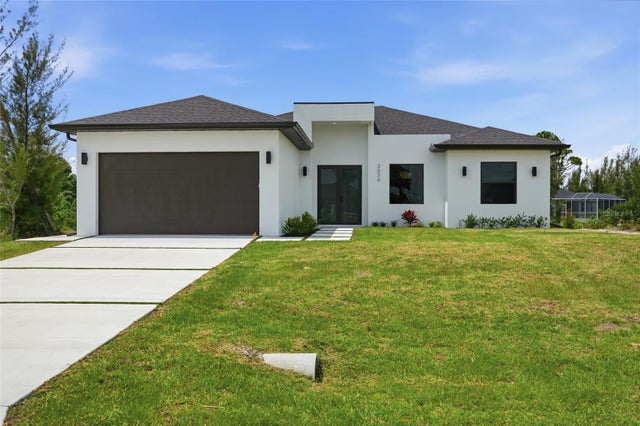 $385,000Single Family Residence For SaleActive3Beds2Total Baths1,691Sqft2026 NW 21ST STREETCAPE CORAL, FL 33993CAPE CORAL Subdivision
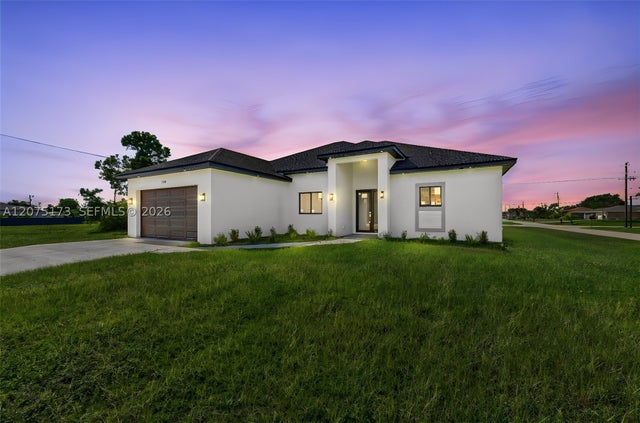 $389,000Single Family Residence For SaleActive4Beds3Total Baths1,812Sqft1728 KISMET PKWY WCape Coral, FL 33993No Subdivision Subdivision
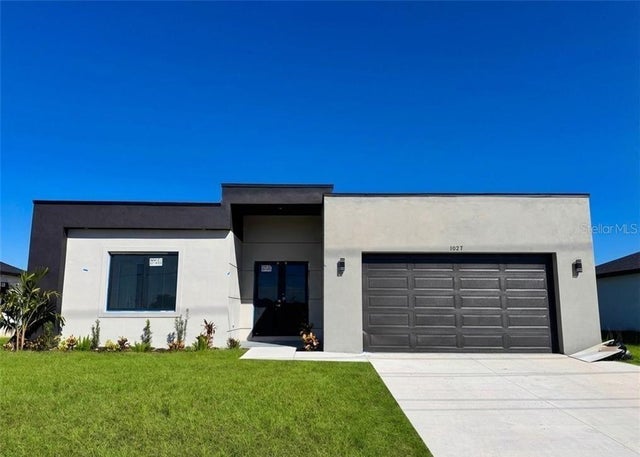 $389,000Single Family Residence For SaleActive4Beds3Total Baths1,904Sqft1027 KISMET PARKWAY WCAPE CORAL, FL 33993CAPE CORAL Subdivision