

For SaleSingle Family ResidenceActive
1219 NW 9th Place
Cape Coral, FL 33993
$399,000
62 Days On Site
- 4Beds
- 3Baths3 full
- 1,683Sq Ft
- $237Per Sq Ft
- 0.23Acres
- 2026Built
- Subdivision
- Cape Coral
- County
- Lee
- MLS®
- D6148623
Overview
Waterfront views take center stage in this custom new construction home on a canal in Cape Coral’s Mariner area. From the moment the front door opens, the water draws your eye through the bright, open interior. Offering 1,687 square feet, four bedrooms, and three full bathrooms, the home combines contemporary finishes with a thoughtfully designed layout. Cathedral ceilings create dramatic volume in the living area, while porcelain tile flows throughout. The kitchen anchors the open floor plan with stone countertops and an oversized island connecting the living and dining spaces. The primary suite features a tray ceiling, walk in closet, and private bathroom with dual sinks and a walk in shower. Sliding glass doors from the dining area and bedrooms frame peaceful canal views and invite natural light throughout the home. A two car garage completes the property. Enjoy waterfront living near Cape Coral dining, shopping, recreation, and Gulf Coast beaches. Schedule your private showing today.
Listing Snapshot
- Price
- $399,000
- Days On Site
- 62 Days
- Bedrooms
- 4
- Inside Area (SqFt)
- 1,683 sqft
- Total Baths
- 3
- Full Baths
- 3
- Partial Baths
- 0
- Lot Size
- 0.23 Acres
- Year Built
- 2026
- MLS® Number
- D6148623
- Status
- Active
- Property Tax
- $1,045 (2025)
- HOA/Condo/Coop Fees
- N/A
- Sq Ft Source
- Builder
Property Details
General Features
15 items
- Acres
- 0.23
- Attached Garage
- Yes
- Direction Faces
- West
- Foundation
- Slab
- Garage
- Yes
- Garage Spaces
- 2
- Levels
- One
- Parking
- Attached
- Property Condition
- New Construction
- Property Sub Type
- Single Family Residence
- Sewer
- Septic Tank
- SqFt Total
- 2,458
- Utilities
- Other
- Water Source
- Private, Well
- Zoning
- R1-W
Interior Features
13 items
- Appliances
- Dishwasher, Disposal, Dryer, Electric Water Heater, Microwave, Range, Refrigerator, Washer
- Cooling
- Central Air
- Flooring
- Ceramic Tile
- Furnished
- Unfurnished
- Heating
- Central
- Interior
- Cathedral Ceiling(s), Eat-in Kitchen, Open Floorplan, Stone Counters, Tray Ceiling(s), Walk-In Closet(s)
- Laundry Features
- Laundry Room
Rooms
| Room | Dimensions | Level | Features |
|---|---|---|---|
| Bathroom 3 | 13x10 | First | |
| Bathroom 4 | 13x10 | First | |
| Bedroom 2 | 10x10 | First | |
| Kitchen | 9x14 | First | Kitchen Island |
| Living Room | 12x16 | First | |
| Master Bedroom | 11x17 | First |
Exterior Features
8 items
- Construction Details
- Block, Stucco
- Lot Features
- Waterfront
- Patio And Porch
- Covered, Front Porch, Patio, Rear Porch
- Roof
- Shingle
- View
- Canal, Water
- Waterfront
- Yes
- Waterfront Features
- Canal Front
- Waterview
- Canal, Water
Community Features
4 items
- MLS Area
- 33993 - Cape Coral
- Township
- 44
- Financing Terms Available
- Cash, Conventional, FHA
- Roads
- Paved
Location
1219 NW 9th Place, Cape Coral, FL 33993 · 33993 - Cape Coral


Neighborhood & Commute
ZIP Code 33993
- Median household income
- $79,851
- Income per person
- $37,114
- Households
- 12,201
- Average household size
- 2.77
- Median age
- 43.0
Source: Walk Score.
Disclosure: Community information and market data powered by Constellation Data Labs. Information is deemed reliable but not guaranteed.
Price & Status History
- Listing updated with changes from the MLS®
- Status changed to Active
- Listing first seen on site
Friends & Family
Similar Homes
For sale in Cape Coral, single family residence, within 20% of this price.
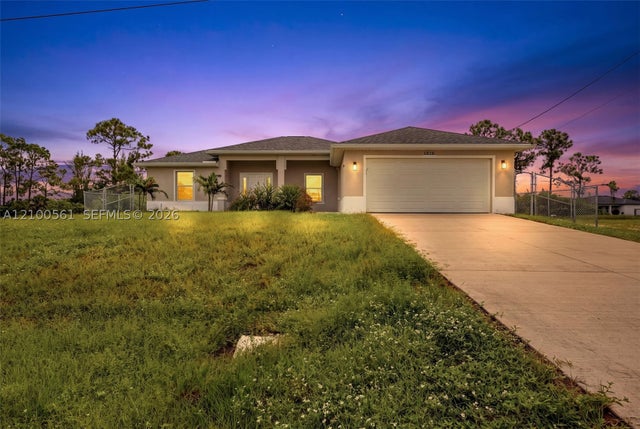 $449,900Single Family Residence For SaleActive4Beds3Total Baths1828 NW 30Cape Coral, FL 33993Cape Coral Subdivision
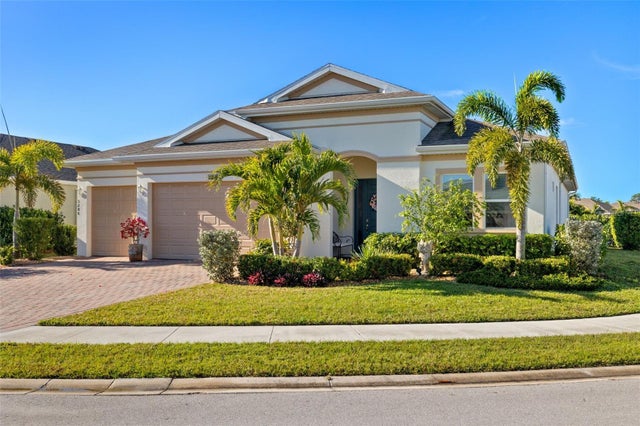 $449,900Single Family Residence For SaleActive3Beds4Total Baths2,565Sqft3286 BARAVALDO CIRCLECAPE CORAL, FL 33909ENTRADA C1-C13 R-1 L1-L10 01 02 Subdivision
 $449,950Single Family Residence For SaleActive4Beds2Total Baths2,089Sqft459 NE 2ND PLACECAPE CORAL, FL 33909CAPE CORAL Subdivision
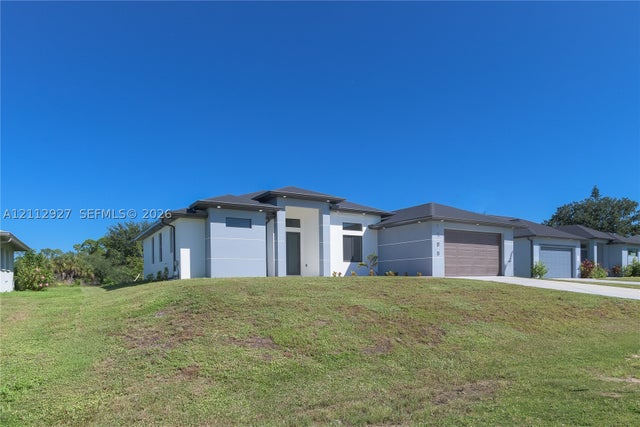 New Listing · a week on site$450,000Single Family Residence For SaleActive4Beds2Total Baths1,839Sqft1705 NE 28 StCape Coral, FL 33909CAPE CORAL UNIT 33 Subdivision