

For SaleCondominiumActive
1228 Anastasia Ave 303
Coral Gables, FL 33134
$3,595,000
2 Days On Site
- 4Beds
- 4Baths4 full
- 2,685Sq Ft
- $1,339Per Sq Ft
- 2021Built
- Subdivision
- Coral Gables Country Club
- County
- Miami-Dade
- MLS®
- A12120697
Overview
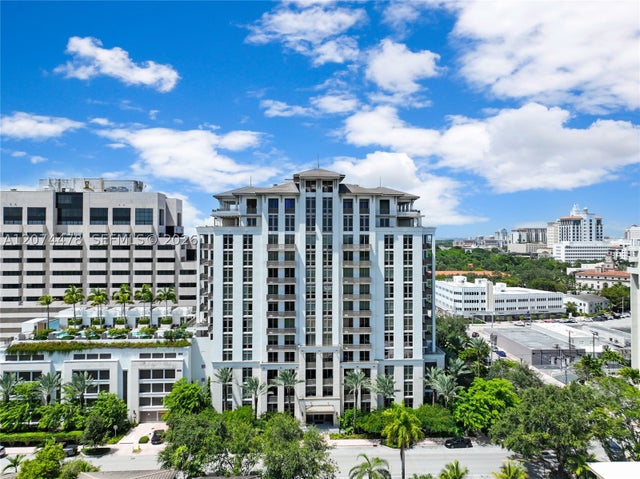
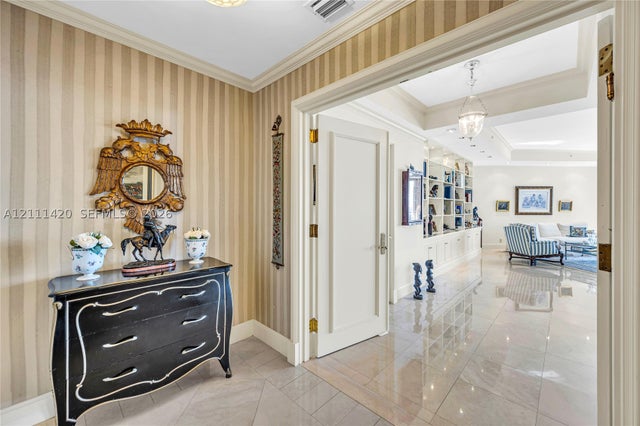
This exquisite, turn-key Villa Biltmore Penthouse is one of just 11 units in the boutique residence beside the iconic Biltmore Hotel. Overlooking the first hole of the hotel’s top-ranked golf course, the villa’s prime Coral Gables address boasts panoramic views and close-in conveniences. A private elevator opens to beautifully appointed interiors with white oak floors, custom millwork, designer fixtures, high ceilings and full-height doors. Contemporary top European brands furnishings in neutral sand, gray and taupe complement the light-filled space. The sleek, eat-in kitchen with Veneta Cucine cabinetry and Bosch, Sub-Zero and Wolf appliances flanks the living and dining areas that open to a balcony perfect for coffee, cocktails and entertaining. Juliet balconies frame 3 of the 4 bedrooms, including the elegant primary suite with gorgeous views, a luxurious bath and walk-in closet. Building features include secured entry, 3 garage parking spaces and large storage unit, courtyard and pool. Quality of life is idyllic. With the fabled Biltmore Hotel next-door, you can enjoy its golf course and world-class dining, fitness and social venues. The walkable, tree-shaded neighborhood offers tennis and pickleball, while Gables shops, dining and cultural destinations are nearby. Bonus: Seller will give Buyer a 1-year Biltmore Resort & Wellness Membership. An incomparable turn-key opportunity to live effortlessly and luxuriously in the heart of Coral Gables. Just pack your toothbrush!
Listing Snapshot
- Price
- $3,595,000
- Days On Site
- 2 Days
- Bedrooms
- 4
- Inside Area (SqFt)
- 2,685 sqft
- Total Baths
- 4
- Full Baths
- 4
- Partial Baths
- 0
- Lot Size
- N/A
- Year Built
- 2021
- MLS® Number
- A12120697
- Status
- Active
- Property Tax
- $34,677 (2025)
- HOA/Condo/Coop Fees
- $2,993 monthly
- Sq Ft Source
- Plans
Property Details
General Features
11 items
- Attached Garage
- Yes
- Direction Faces
- West
- Garage
- Yes
- Garage Spaces
- 3
- Number Of Stories
- 3
- Parking
- Assigned, Attached, Covered, Garage, Garage Door Opener
- Pets
- Yes
- Property Sub Type
- Condominium
- Security
- Security System, Secured Garage/Parking, Security Fence
- SqFt Total
- 2,720
- Style
- GardenApartment, Penthouse
Interior Features
7 items
- Appliances
- Dryer, Dishwasher, Electric Range, Electric Water Heater, Disposal, Washer, Oven
- Cooling
- Central Air
- Flooring
- Hardwood, Tile, Wood
- Furnished
- Furnished
- Heating
- Central
- Interior
- Built-in Features, Entrance Foyer, Eat-in Kitchen, Elevator, Walk-In Closet(s), Master Downstairs
- Window Features
- Blinds
Exterior Features
7 items
- Construction Details
- Block, Concrete
- Exterior
- Balcony, Barbecue
- Lot Features
- On Golf Course
- Pool Features
- Association
- View
- Golf Course, Garden
- Waterview
- Golf Course, Garden
- Windows/Doors
- Blinds
Community Features
7 items
- Accessibility Features
- Accessible Entrance
- Association Amenities
- Pool, Elevator(s), Parking
- Association Fee
- $2993.0
- Association Fee Frequency
- Monthly
- MLS Area
- 41
- Financing Terms Available
- Cash, Conventional
- Building Access
- 3
Location
1228 Anastasia Ave 303, Coral Gables, FL 33134 · 41


Neighborhood & Commute
ZIP Code 33134
- Median household income
- $90,115
- Income per person
- $52,955
- Households
- 16,075
- Average household size
- 2.38
- Median age
- 47.7
Source: Walk Score.
Disclosure: Community information and market data powered by Constellation Data Labs. Information is deemed reliable but not guaranteed.
Price & Status History
- Listing updated with changes from the MLS®
- Status changed to Active
- Listing first seen on site
- Price changed to $3,595,000
Friends & Family
Similar Homes
For sale in Coral Gables, condominium, within 20% of this price.
 $3,495,000Condominium For SaleActive4Beds4Total Baths2,685Sqft1228 Anastasia Ave 304Coral Gables, FL 33134CORAL GABLES COUNTRY CLUB Subdivision
 $3,700,000Condominium For SaleActive3Beds4Total Baths2,560Sqft515 Valencia Ave 601Coral Gables, FL 33134CORAL GABLES BILTMORE SEC Subdivision
 $4,088,000Condominium For SaleActive3Beds4Total Baths2,651Sqft4241 Aurora Street PH-1205Coral Gables, FL 33146CORAL GABLES IND SEC Subdivision
 New Listing · 3 weeks on site$3,000,000Condominium For SaleActive3Beds4Total Baths2,960Sqft10 Edgewater Dr 10ECoral Gables, FL 33133THE GABLES CONDO Subdivision