

For SaleCondominiumActive
4241 Aurora Street Ph-1205
Coral Gables, FL 33146
$4,088,000
193 Days On Site
- 3Beds
- 4Baths3 full, 1 half
- 2,651Sq Ft
- $1,542Per Sq Ft
- 2028Built
- Subdivision
- Coral Gables Ind Sec
- County
- Miami-Dade
- MLS®
- A12014103
Overview
Discover luxury living redefined at Cora Merrick Park, Coral Gables’ premier wellness-focused residence. This beautifully designed 3-bedroom condominium showcases soaring 10.5-foot ceilings, expansive floor-to-ceiling windows, elegant Italian cabinetry, and top-of-the-line Wolf and Sub-Zero appliances. A spacious private balcony offers the perfect setting for both relaxation and entertaining, with stunning east-facing views spanning Downtown Miami, Coconut Grove, and the Atlantic Ocean.
Cora introduces a new standard of well-being with advanced air and water purification systems, red light therapy in the primary bathrooms, and thoughtfully curated biophilic design elements that seamlessly bring nature indoors. Residents enjoy an exceptional suite of amenities, including a rooftop pool with private cabanas, a state-of-the-art fitness center, a serene yoga terrace, outdoor kitchen, sophisticated coworking spaces, and Coral Gables’ first rooftop padel court.
Perfectly positioned adjacent to the Shops at Merrick Park, residents are moments from world-class dining, luxury retail, and vibrant entertainment. Experience a residence where refined design, elevated lifestyle, and holistic wellness come together effortlessly.
Listing Snapshot
- Price
- $4,088,000
- Days On Site
- 193 Days
- Bedrooms
- 3
- Inside Area (SqFt)
- 2,651 sqft
- Total Baths
- 4
- Full Baths
- 3
- Partial Baths
- 1
- Lot Size
- N/A
- Year Built
- 2028
- MLS® Number
- A12014103
- Status
- Active
- Property Tax
- $25,000 (2024)
- HOA/Condo/Coop Fees
- $4,905 monthly
- Sq Ft Source
- Builder
Property Details
General Features
9 items
- Building Features
- ExteriorLighting
- Direction Faces
- East
- Garage
- Yes
- Garage Spaces
- 2
- Number Of Stories
- 12
- Pets
- Yes
- Property Condition
- Under Construction
- Property Sub Type
- Condominium
- Security
- Secured Garage/Parking, Other, Security Guard
Interior Features
5 items
- Appliances
- Dryer, Dishwasher, Electric Range, Disposal, Ice Maker, Microwave, Other, Refrigerator, Washer, Oven
- Cooling
- Central Air
- Flooring
- Other
- Heating
- Central
- Interior
- Built-in Features, Entrance Foyer, Eat-in Kitchen, Kitchen Island, Walk-In Closet(s), Elevator
Exterior Features
5 items
- Construction Details
- Block
- Exterior
- Balcony, Barbecue, Courtyard
- Pool Features
- Association, Heated
- View
- City
- Waterview
- City
Community Features
6 items
- Association Amenities
- Cabana, Clubhouse, Elevator(s), Fitness Center, Barbecue, Other, Picnic Area, Pool, Sauna, Spa/Hot Tub, Hot Water, Parking
- Association Fee
- $4905.0
- Association Fee Frequency
- Monthly
- MLS Area
- 41
- Financing Terms Available
- Cash, Conventional
- Building Access
- 12
Location
4241 Aurora Street Ph-1205, Coral Gables, FL 33146 · 41


Neighborhood & Commute
ZIP Code 33146
- Median household income
- $134,809
- Income per person
- $75,351
- Households
- 4,441
- Average household size
- 2.54
- Median age
- 37.3
Source: Walk Score.
Disclosure: Community information and market data powered by Constellation Data Labs. Information is deemed reliable but not guaranteed.
Price & Status History
- Listing updated with changes from the MLS®
- Listing first seen on site
- Status changed to Active
- Price changed to $4,088,000
Friends & Family
Similar Homes
For sale in Coral Gables, condominium, within 20% of this price.
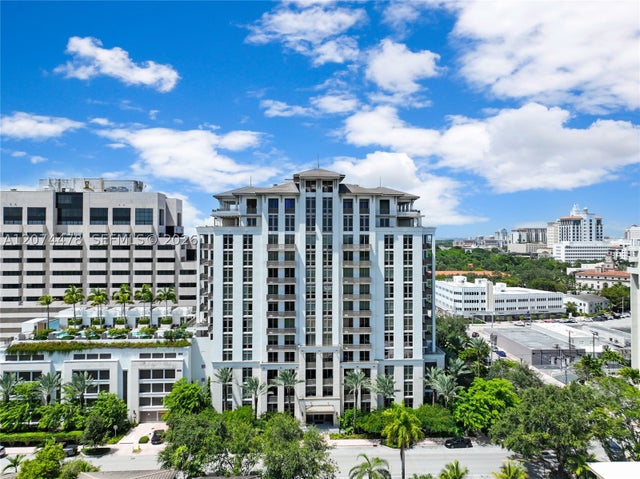 $3,700,000Condominium For SaleActive3Beds4Total Baths2,560Sqft515 Valencia Ave 601Coral Gables, FL 33134CORAL GABLES BILTMORE SEC Subdivision
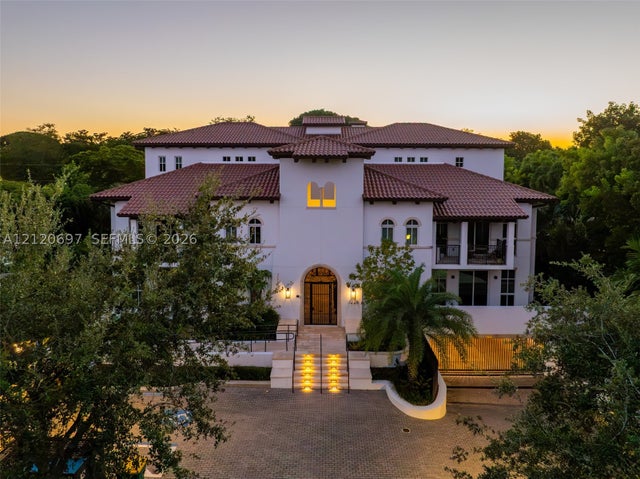 New Listing · 5 days on site$3,595,000Condominium For SaleActive4Beds4Total Baths2,685Sqft1228 Anastasia Ave 303Coral Gables, FL 33134CORAL GABLES COUNTRY CLUB Subdivision
 $3,495,000Condominium For SaleActive4Beds4Total Baths2,685Sqft1228 Anastasia Ave 304Coral Gables, FL 33134CORAL GABLES COUNTRY CLUB Subdivision