

For SaleCondominiumActive
515 Valencia Ave 601
Coral Gables, FL 33134
$3,700,000
86 Days On Site
- 3Beds
- 4Baths3 full, 1 half
- 2,560Sq Ft
- $1,445Per Sq Ft
- 2022Built
- Subdivision
- Coral Gables Biltmore Sec
- County
- Miami-Dade
- MLS®
- A12074478
Overview
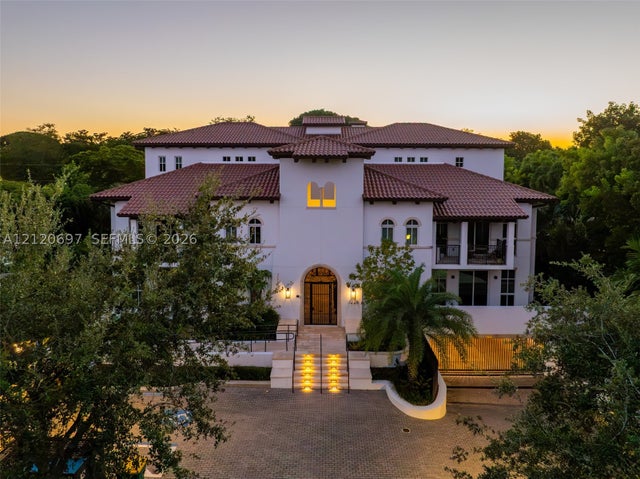
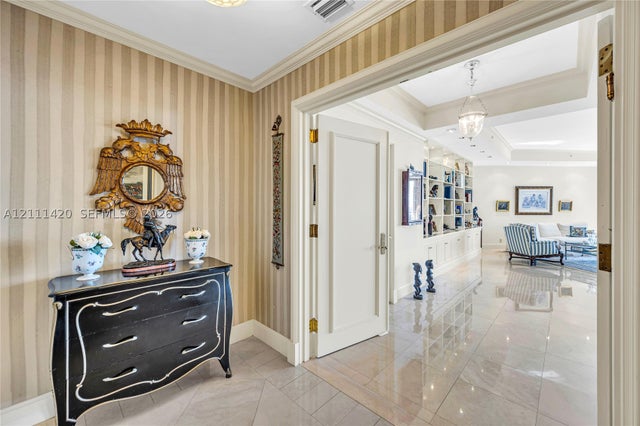
Welcome to Villa Valencia #601, an exceptional 3-bedroom, 3.5-bath residence offering sophisticated living in the heart of Coral Gables. Private elevator entry with secure fob access opens directly into a beautifully finished home featuring porcelain flooring, custom millwork, integrated cabinetry, cove lighting and expansive living and dining spaces designed for both everyday living and entertaining. The sleek kitchen features Italcraft lacquer cabinetry, Wolf appliances including microwave, steam and conventional ovens, and a 30” Sub-Zero refrigerator and freezer. Floor-to-ceiling glass connects the interior to an expansive covered terrace overlooking the pool, complete with an outdoor kitchen and generous space for dining and lounging—offering the outdoor lifestyle of a single-family home with the convenience of luxury condominium living. Villa Valencia offers 24/7 attended security and an exceptional collection of amenities, highlighted by a 25-meter resort-style pool with poolside cabanas, along with BBQ and entertaining areas, sauna, steam room, cold plunge, jacuzzi, golf and racing simulators, billiards, resident lounge and workspaces, and complimentary coffee. Ideally situated near Miracle Mile, renowned dining and shopping, Granada Golf Course, The Biltmore Hotel, parks, fitness and the best of Coral Gables.
Listing Snapshot
- Price
- $3,700,000
- Days On Site
- 86 Days
- Bedrooms
- 3
- Inside Area (SqFt)
- 2,560 sqft
- Total Baths
- 4
- Full Baths
- 3
- Partial Baths
- 1
- Lot Size
- N/A
- Year Built
- 2022
- MLS® Number
- A12074478
- Status
- Active
- Property Tax
- $33,984 (2025)
- HOA/Condo/Coop Fees
- $5,203 monthly
- Sq Ft Source
- N/A
Property Details
General Features
9 items
- Attached Garage
- Yes
- Garage
- Yes
- Garage Spaces
- 2
- Number Of Stories
- 13
- Parking
- Attached, Garage, Guest, On Street
- Pets
- Yes
- Property Sub Type
- Condominium
- Security
- Secured Garage/Parking, Key Card Entry, Other
- SqFt Total
- 2,560
Interior Features
5 items
- Appliances
- Dryer, Dishwasher, Disposal, Ice Maker, Microwave, Refrigerator, Wine Cooler, Washer, Oven
- Cooling
- Central Air
- Heating
- Central
- Interior
- Built-in Features, Eat-in Kitchen, Kitchen Island, Bar, Walk-In Closet(s), Elevator, Master Downstairs
- Window Features
- Blinds
Exterior Features
6 items
- Construction Details
- Block, Concrete
- Exterior
- Balcony, Barbecue
- Pool Features
- Association, Heated
- View
- Other, Pool
- Waterview
- Other, Pool
- Windows/Doors
- Blinds
Community Features
6 items
- Association Amenities
- Cabana, Fitness Center, Other, Pool, Sauna, Spa/Hot Tub, Trash, Elevator(s), Management, Hot Water
- Association Fee
- $5203.0
- Association Fee Frequency
- Monthly
- MLS Area
- 41
- Financing Terms Available
- Cash, Conventional
- Building Access
- 6
Location
515 Valencia Ave 601, Coral Gables, FL 33134 · 41


Neighborhood & Commute
ZIP Code 33134
- Median household income
- $90,115
- Income per person
- $52,955
- Households
- 16,075
- Average household size
- 2.38
- Median age
- 47.7
Source: Walk Score.
Disclosure: Community information and market data powered by Constellation Data Labs. Information is deemed reliable but not guaranteed.
Schools
- Elementary School
- Coral Gables
- Middle School
- Ponce De Leon
- High School
- Coral Glades High
Price & Status History
- Listing updated with changes from the MLS®
- Price changed to $3,700,000
- Listing first seen on site
- Status changed to Active
Friends & Family
Similar Homes
For sale in Coral Gables, condominium, within 20% of this price.
 New Listing · 3 days on site$3,595,000Condominium For SaleActive4Beds4Total Baths2,685Sqft1228 Anastasia Ave 303Coral Gables, FL 33134CORAL GABLES COUNTRY CLUB Subdivision
 $3,495,000Condominium For SaleActive4Beds4Total Baths2,685Sqft1228 Anastasia Ave 304Coral Gables, FL 33134CORAL GABLES COUNTRY CLUB Subdivision
 $4,088,000Condominium For SaleActive3Beds4Total Baths2,651Sqft4241 Aurora Street PH-1205Coral Gables, FL 33146CORAL GABLES IND SEC Subdivision
 New Listing · 3 weeks on site$3,000,000Condominium For SaleActive3Beds4Total Baths2,960Sqft10 Edgewater Dr 10ECoral Gables, FL 33133THE GABLES CONDO Subdivision