

For SaleCondominiumActive
1000 SW 128th Terrace 406v
Pembroke Pines, FL 33027
$259,900
9 Days On Site
- 2Beds
- 2Baths2 full
- 1,192Sq Ft
- $218Per Sq Ft
- 1987Built
- Subdivision
- Cambridge At Century
- County
- Broward
- MLS®
- A12118647
Overview
SPECTACULAR UNIT WITH ACCORDIAN SHUTTERS AND A SCREENED BALCONY. LOCATED IN ONE OF THE FEW BUILDINGS IN THE COMMUNITY THAT ALLOW RENTALS RIGHT AWAY! THIS UNIT HAS BEEN COMPLETELY UPDATED WITH NEW KITCHEN CABINETS, NEW QUARTZ COUNTERS, NEW STAINLESS-STEEL APPLIANCES, NEW A/C UNIT, NEW WATER HEATER, NEW BATHROOM VANITIES, NEW MIRRORS, NEW LIGHTING, NEW FANS, NEW DESIGNER BLINDS, FRESHLY PAINTED INERIOR, NEW VINYL LAMINATE THROUGHOUT, AND NEW CERAMIC FLOORING IN THE BATHROOMS. ENJOY RESORT STYLE LIVING IN THIS GREAT COMMUNITY WITH 24-HOUR GATED SECURITY, HEATED POOLS, SAUNA, CLUBHOUSE, MOVIE THEATER, FITNESS CENTER, GOLF COURSE, TENNIS COURTS, TRANSPORTATION/SHUTTLE SERVICE, AND TONS OF DAILY ACTIVITIES/SOCIAL GATHERINGS. LOCATED CLOSE TO I-75, GREAT RESTAURANTS, MALLS, AND SHOPPING CENTERS.
Listing Snapshot
- Price
- $259,900
- Days On Site
- 9 Days
- Bedrooms
- 2
- Inside Area (SqFt)
- 1,192 sqft
- Total Baths
- 2
- Full Baths
- 2
- Partial Baths
- 0
- Lot Size
- N/A
- Year Built
- 1987
- MLS® Number
- A12118647
- Status
- Active
- Property Tax
- $4,280 (2025)
- HOA/Condo/Coop Fees
- $550 monthly
- Sq Ft Source
- N/A
Property Details
General Features
12 items
- Building Features
- ExteriorLighting
- Direction Faces
- East
- Green Energy Efficient
- Appliances, Lighting, Thermostat
- Levels
- One
- Number Of Stories
- 4
- Parking
- Assigned, Guest
- Pets
- Cats OK, Dogs OK, Size Limit, Yes
- Property Condition
- Updated/Remodeled
- Property Sub Type
- Condominium
- Security
- Security Guard, Smoke Detector(s), Security Fence
- SqFt Total
- 1,192
- Utilities
- Cable Available
Interior Features
7 items
- Appliances
- Dryer, Dishwasher, Electric Range, Electric Water Heater, Disposal, Microwave, Other, Refrigerator, Washer
- Cooling
- Central Air, Ceiling Fan(s)
- Flooring
- Ceramic Tile, Vinyl
- Furnished
- Unfurnished
- Heating
- Central
- Interior
- Pantry, Walk-In Closet(s), Master Downstairs
- Window Features
- Blinds
Exterior Features
9 items
- Construction Details
- Block, Concrete
- Exterior
- Balcony, Other
- Lot Features
- Waterfront
- Patio And Porch
- Screened
- Pool Features
- Heated
- View
- Garden
- Waterfront
- Yes
- Waterview
- Garden
- Windows/Doors
- Blinds
Community Features
8 items
- Accessibility Features
- Accessible Entrance, Accessible Elevator Installed
- Association Amenities
- Basketball Court, Billiard Room, Clubhouse, Fitness Center, Barbecue, Picnic Area, Pool, Sauna, Spa/Hot Tub, Tennis Court(s), Trash, Elevator(s), Golf Course
- Association Fee
- $550.0
- Association Fee Frequency
- Monthly
- MLS Area
- 3180
- Senior Community
- Yes
- Financing Terms Available
- Cash, Conventional
- Building Access
- 4
Location
1000 SW 128th Terrace 406v, Pembroke Pines, FL 33027 · 3180


Neighborhood & Commute
ZIP Code 33027
- Median household income
- $76,870
- Income per person
- $37,812
- Households
- 23,949
- Average household size
- 2.66
- Median age
- 48.6
Source: Walk Score.
Disclosure: Community information and market data powered by Constellation Data Labs. Information is deemed reliable but not guaranteed.
Price & Status History
- Listing updated with changes from the MLS®
- Status changed to Active
- Listing first seen on site
- Price changed to $259,900
Friends & Family
Similar Homes
For sale in Pembroke Pines, condominium, within 20% of this price.
 $275,000Condominium For SaleActive2Beds2Total Baths1,533Sqft1651 SW 127th Ave 212APembroke Pines, FL 33027FALMOUTH AT CENTURY VILLA Subdivision
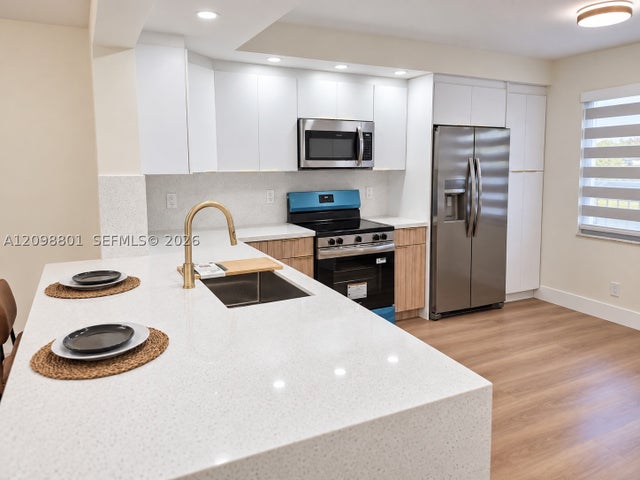 $275,000Condominium For SaleActive2Beds2Total Baths1,192Sqft12600 SW 5th Ct 207LPembroke Pines, FL 33027BUCKINGHAM EAST AT CENTUR Subdivision
 $275,000Condominium For SaleActive2Beds2Total Baths1,052Sqft13001 SW 15th Ct 104TPembroke Pines, FL 33027IVANHOE EAST AT CENTURY V Subdivision
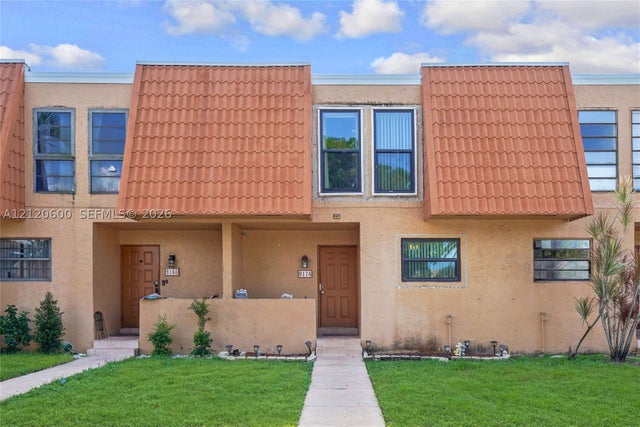 New Listing · 5 days on site$275,000Condominium For SaleActive3Beds3Total Baths1,472Sqft9174 Orchid Tree Ln 152Pembroke Pines, FL 33024WESTVIEW CONDOMINIUM NO T Subdivision