

For SaleCondominiumActive
1101 SW 128th Ter 312c
Pembroke Pines, FL 33027
$279,000
44 Days On Site
- 2Beds
- 2Baths2 full
- 1,192Sq Ft
- $234Per Sq Ft
- 1987Built
- Subdivision
- Cambridge At Century
- County
- Broward
- MLS®
- A12098355
Overview
Welcome to this beautifully renovated 2-bedroom, 2-bath residence in 55+ Century Village, offering a fresh, modern interior with thoughtful upgrades throughout. The updated kitchen features sleek micro-shaker cabinetry, stainless steel Samsung appliances, clean contemporary finishes, and a functional layout designed for everyday living. Both bathrooms have been refreshed with modern finishes and illuminated mirrors, adding a polished, upscale feel. The home also includes an in-unit washer and dryer, accordion shutters, a re-screened balcony and valuable extra balcony storage. Enjoy the comfort of a move-in-ready renovation where much of the work has already been done for you. Bright, clean, and thoughtfully updated, this residence offers a stylish turnkey opportunity within one of Pembroke Pines’ most established communities. Century Village offers a wide range of amenities, including clubhouse facilities, pools, fitness, recreation, transportation services, and more, all within a gated community conveniently located near shopping, dining, major roadways, and everyday essentials. Minimum credit/income requirements may apply. Buyer to verify all association information, fees, tax information, and restrictions directly with association.
Listing Snapshot
- Price
- $279,000
- Days On Site
- 44 Days
- Bedrooms
- 2
- Inside Area (SqFt)
- 1,192 sqft
- Total Baths
- 2
- Full Baths
- 2
- Partial Baths
- 0
- Lot Size
- N/A
- Year Built
- 1987
- MLS® Number
- A12098355
- Status
- Active
- Property Tax
- $943 (2026)
- HOA/Condo/Coop Fees
- $800 monthly
- Sq Ft Source
- N/A
Property Details
General Features
6 items
- Number Of Stories
- 4
- Pets
- No
- Property Condition
- Updated/Remodeled
- Property Sub Type
- Condominium
- Security
- Security Guard
- SqFt Total
- 1,192
Interior Features
6 items
- Appliances
- Dryer, Dishwasher, Electric Range, Disposal, Gas Water Heater, Microwave, Refrigerator, Self Cleaning Oven, Washer
- Cooling
- Electric
- Flooring
- Vinyl
- Heating
- Electric
- Interior
- Elevator
- Window Features
- Blinds
Exterior Features
11 items
- Construction Details
- Block, Concrete
- Exterior
- Balcony
- Lot Features
- On Golf Course, Waterfront
- Other Structures
- Shed(s)
- Patio And Porch
- Screened
- Pool Features
- Association
- View
- Golf Course, Lake
- Waterfront
- Yes
- Waterfront Features
- Lake Front
- Waterview
- Golf Course, Lake
- Windows/Doors
- Blinds
Community Features
9 items
- Association Amenities
- Clubhouse, Fitness Center, Barbecue, Picnic Area, Pool, Shuffleboard Court, Tennis Court(s), Elevator(s), Golf Course, Parking
- Association Fee
- $520.0
- Association Fee Frequency
- Monthly
- Additional Association Fee
- $280.0
- Additional Association Fee Frequency
- Monthly
- MLS Area
- 3180
- Senior Community
- Yes
- Financing Terms Available
- Cash, Conventional
- Building Access
- 3
Location
1101 SW 128th Ter 312c, Pembroke Pines, FL 33027 · 3180


Neighborhood & Commute
ZIP Code 33027
- Median household income
- $76,870
- Income per person
- $37,812
- Households
- 23,949
- Average household size
- 2.66
- Median age
- 48.6
Source: Walk Score.
Disclosure: Community information and market data powered by Constellation Data Labs. Information is deemed reliable but not guaranteed.
Schools
- Elementary School
- Lakeside
- Middle School
- Walter C. Young
Price & Status History
- Listing updated with changes from the MLS®
- Status changed to Active
- Listing first seen on site
- Price changed to $279,000
Friends & Family
Similar Homes
For sale in Pembroke Pines, condominium, within 20% of this price.
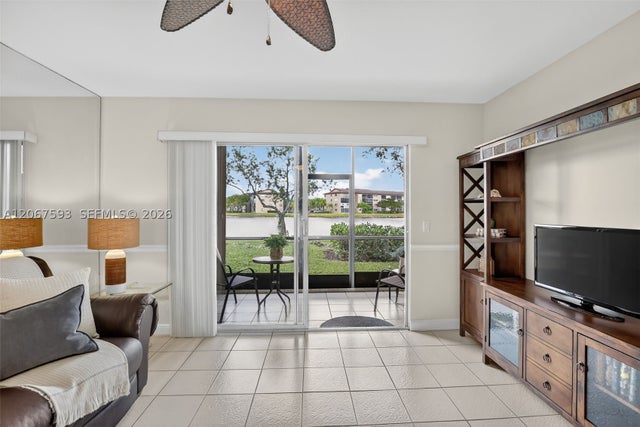 $289,900Condominium For SaleActive2Beds2Total Baths1,364Sqft13705 SW 12th St 103BPembroke Pines, FL 33027SUFFOLK AT CENTURY VILLAG Subdivision
 $290,000Condominium For SaleActive2Beds2Total Baths1,166Sqft750 SW 133rd Ter 114CPembroke Pines, FL 33027KINGSLEY AT CENTURY VILLA Subdivision
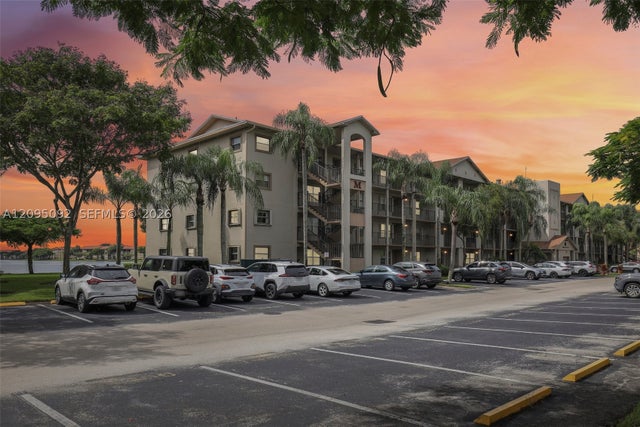 $295,000Condominium For SaleActive2Beds2Total Baths1,533Sqft13800 SW 5th Ct 301MPembroke Pines, FL 33027PLYMOUTH AT CENTURY VILLA Subdivision
 New Listing · 2 weeks on site$295,000Condominium For SaleActive2Beds3Total Baths1,214Sqft1137 NW 98 Ter 121Pembroke Pines, FL 33024WESTVIEW CONDOMINIUM NO 8 Subdivision