

For SaleCondominiumActive
12500 SW 5th Ct 109m
Pembroke Pines, FL 33027
$295,000
233 Days On Site
- 2Beds
- 2Baths2 full
- 1,192Sq Ft
- $247Per Sq Ft
- 1987Built
- Subdivision
- Buckingham East At Centur
- County
- Broward
- MLS®
- A11989620
Overview
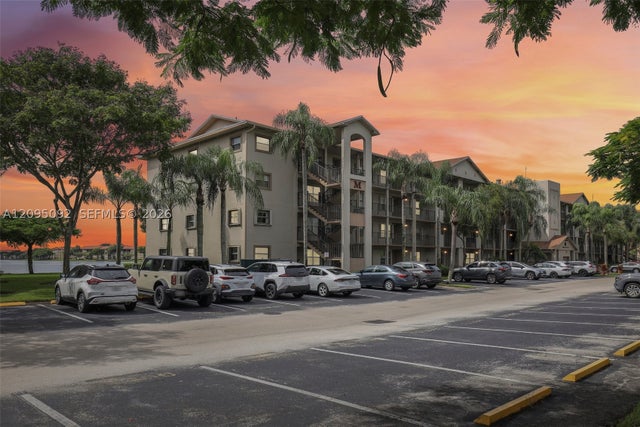
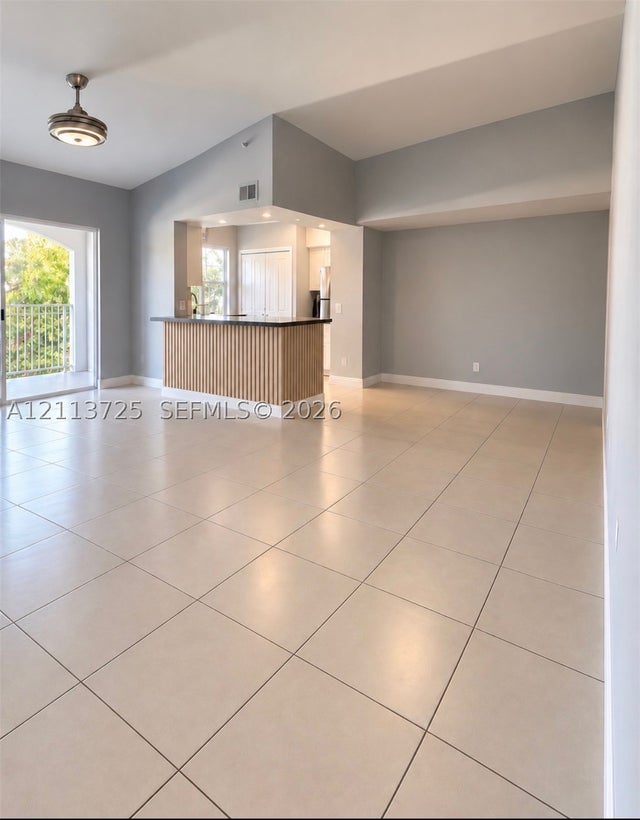
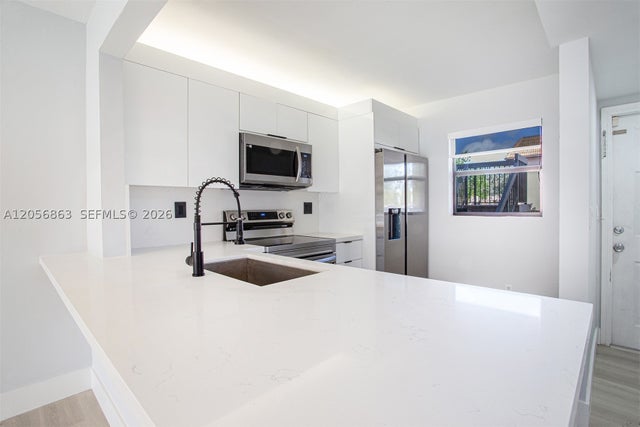
Newly installed on May 2026 impact windows!!!! Fully renovated ground-floor condo offers a beautifully designed living space with two bedrooms and two bathrooms. The condo features an amazing open-concept kitchen with stunning upgrades, including elegant granite countertops, new cabinetry, and new top-of-the-line stainless steel appliances, creating a luxurious and modern feel. Both bathrooms have been tastefully remodeled, and the waterproof vinyl flooring throughout adds both style and durability throughout the unit. The spacious primary bedroom includes a walk-in closet, while the convenience of an in-unit washer and dryer enhances everyday living. Step outside to an patio that offers a sense of privacy and tranquility, while still allowing for outdoor access to the satlite pool—perfect for relaxing in peace. Located in one of the most exclusive 55+ communities in Pembroke Pines, this condo provides a true resort-style lifestyle. Residents enjoy access to a million-dollar clubhouse, fitness center, movie theater, transportation services, free golf, an on-site pharmacy and café, as well as 24-hour security patrol, and so much more. Owner financing available! $811 total monthly association fee.
Listing Snapshot
- Price
- $295,000
- Days On Site
- 233 Days
- Bedrooms
- 2
- Inside Area (SqFt)
- 1,192 sqft
- Total Baths
- 2
- Full Baths
- 2
- Partial Baths
- 0
- Lot Size
- N/A
- Year Built
- 1987
- MLS® Number
- A11989620
- Status
- Active
- Property Tax
- $3,681 (2025)
- HOA/Condo/Coop Fees
- $758 monthly
- Sq Ft Source
- N/A
Property Details
General Features
8 items
- Number Of Stories
- 4
- Parking
- Assigned, Guest
- Pets
- No
- Property Sub Type
- Condominium
- Security
- Security Guard, Security Fence
- SqFt Total
- 1,192
- Style
- GardenApartment
- Utilities
- Cable Available
Interior Features
6 items
- Appliances
- Dryer, Washer
- Cooling
- Central Air, Electric
- Flooring
- Vinyl
- Heating
- Central, Electric
- Interior
- Pantry, Walk-In Closet(s)
- Laundry Features
- Washer Hookup
Exterior Features
6 items
- Construction Details
- Block
- Exterior
- Balcony
- Patio And Porch
- Porch, Screened
- Pool Features
- Association
- View
- Garden, Other, Pool
- Waterview
- Garden, Other, Pool
Community Features
9 items
- Association Amenities
- Clubhouse, Elevator(s), Pool, Tennis Court(s), Trail(s), Trash, Golf Course, Hot Water
- Association Fee
- $512.0
- Association Fee Frequency
- Monthly
- Additional Association Fee
- $246.0
- Additional Association Fee Frequency
- Monthly
- MLS Area
- 3180
- Senior Community
- Yes
- Financing Terms Available
- Cash, Conventional
- Building Access
- 1
Location
12500 SW 5th Ct 109m, Pembroke Pines, FL 33027 · 3180


Neighborhood & Commute
ZIP Code 33027
- Median household income
- $76,870
- Income per person
- $37,812
- Households
- 23,949
- Average household size
- 2.66
- Median age
- 48.6
Source: Walk Score.
Disclosure: Community information and market data powered by Constellation Data Labs. Information is deemed reliable but not guaranteed.
Schools
- Elementary School
- Lakeside
- Middle School
- Walter C. Young
Price & Status History
- Listing updated with changes from the MLS®
- Price changed to $295,000
- Listing first seen on site
- Status changed to Active
Friends & Family
Similar Homes
For sale in Pembroke Pines, condominium, within 20% of this price.
 $295,000Condominium For SaleActive2Beds2Total Baths1,533Sqft13800 SW 5th Ct 301MPembroke Pines, FL 33027PLYMOUTH AT CENTURY VILLA Subdivision
 New Listing · 2 weeks on site$295,000Condominium For SaleActive2Beds3Total Baths1,214Sqft1137 NW 98 Ter 121Pembroke Pines, FL 33024WESTVIEW CONDOMINIUM NO 8 Subdivision
 New Listing · 2 weeks on site$298,000Condominium For SaleActive2Beds2Total Baths1,091Sqft150 NW 96th Ave 9-209Pembroke Pines, FL 33024LA VIA CONDO Subdivision
 $299,000Condominium For SaleActive2Beds2Total Baths806Sqft1000 NW 106th Ter 101Pembroke Pines, FL 33026FAIRVIEW AT PEMBROKE POIN Subdivision