

For SaleCondominiumActive
12600 SW 5th Ct 207l
Pembroke Pines, FL 33027
$275,000
38 Days On Site
- 2Beds
- 2Baths2 full
- 1,192Sq Ft
- $231Per Sq Ft
- 1987Built
- Subdivision
- Buckingham East At Centur
- County
- Broward
- MLS®
- A12098801
Overview
Bright and inviting 2/2 in the 55+ Century Village community of Pembroke Pines! This move-in-ready home offers a spacious open layout with clean contemporary finishes and neutral tones throughout. The kitchen features sleek cabinetry, light countertops, new stainless steel appliances and a large peninsula with seating, opening seamlessly to the dining and living areas. Wood-look flooring flows throughout the main living spaces and bedrooms, while both bathrooms feature stylish modern finishes. An in-unit washer and dryer adds everyday convenience, and the screened balcony provides additional space to relax and enjoy the outdoors.
Century Village offers an active, amenity-rich lifestyle with an impressive clubhouse, theater, fitness facilities, swimming pools, golf, recreation, clubs, classes and activities for a variety of interests. Residents also enjoy convenient community transportation with pickup available right near the building. Whether you're looking to stay active, socialize or simply enjoy the many conveniences within the community, there's always something to do. Come experience the home and lifestyle Century Village has to offer! Association approval required. Allow up to 45 days for approval. Minimum 700 FICO required for each applicant. 55+ community; at least one occupant must be 55+.
Listing Snapshot
- Price
- $275,000
- Days On Site
- 38 Days
- Bedrooms
- 2
- Inside Area (SqFt)
- 1,192 sqft
- Total Baths
- 2
- Full Baths
- 2
- Partial Baths
- 0
- Lot Size
- N/A
- Year Built
- 1987
- MLS® Number
- A12098801
- Status
- Active
- Property Tax
- $977 (2025)
- HOA/Condo/Coop Fees
- $811 monthly
- Sq Ft Source
- N/A
Property Details
General Features
7 items
- Disclosures
- Owner Is Listing Agent
- Number Of Stories
- 4
- Parking
- Assigned
- Pets
- No
- Property Sub Type
- Condominium
- Security
- Security Guard, Smoke Detector(s)
- SqFt Total
- 1,192
Interior Features
7 items
- Appliances
- Dryer, Dishwasher, Electric Range, Electric Water Heater, Ice Maker, Microwave, Refrigerator, Washer
- Cooling
- Central Air, Electric
- Flooring
- Laminate, Tile
- Furnished
- Unfurnished
- Heating
- Central, Electric
- Interior
- Breakfast Bar
- Window Features
- Blinds
Exterior Features
7 items
- Construction Details
- Block, Concrete
- Exterior
- Balcony
- Patio And Porch
- Screened
- Pool Features
- Association
- View
- Garden
- Waterview
- Garden
- Windows/Doors
- Blinds
Community Features
11 items
- Accessibility Features
- Accessible Entrance, Accessible Elevator Installed
- Association Amenities
- Elevator(s), Fitness Center, Golf Course, Pool, Spa/Hot Tub, Tennis Court(s), Trail(s)
- Association Fee
- $512.0
- Association Fee Frequency
- Monthly
- Additional Association Fee
- $299.0
- Additional Association Fee Frequency
- Monthly
- Community Features
- Golf
- MLS Area
- 3180
- Senior Community
- Yes
- Financing Terms Available
- Cash, Conventional
- Building Access
- 2
Location
12600 SW 5th Ct 207l, Pembroke Pines, FL 33027 · 3180


Neighborhood & Commute
ZIP Code 33027
- Median household income
- $76,870
- Income per person
- $37,812
- Households
- 23,949
- Average household size
- 2.66
- Median age
- 48.6
Source: Walk Score.
Disclosure: Community information and market data powered by Constellation Data Labs. Information is deemed reliable but not guaranteed.
Price & Status History
- Listing updated with changes from the MLS®
- Listing first seen on site
- Status changed to Active
- Price changed to $275,000
Friends & Family
Similar Homes
For sale in Pembroke Pines, condominium, within 20% of this price.
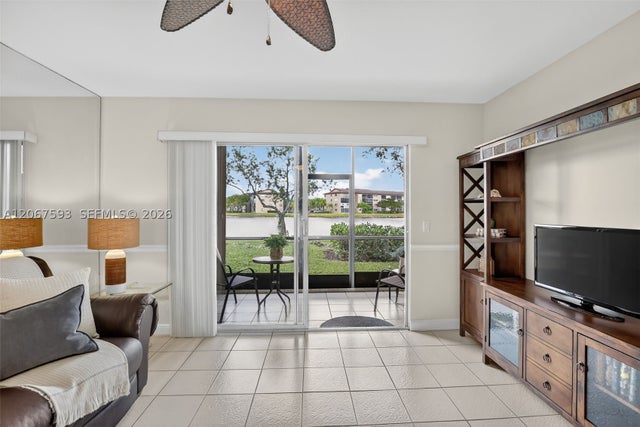 $289,900Condominium For SaleActive2Beds2Total Baths1,364Sqft13705 SW 12th St 103BPembroke Pines, FL 33027SUFFOLK AT CENTURY VILLAG Subdivision
 $290,000Condominium For SaleActive2Beds2Total Baths1,166Sqft750 SW 133rd Ter 114CPembroke Pines, FL 33027KINGSLEY AT CENTURY VILLA Subdivision
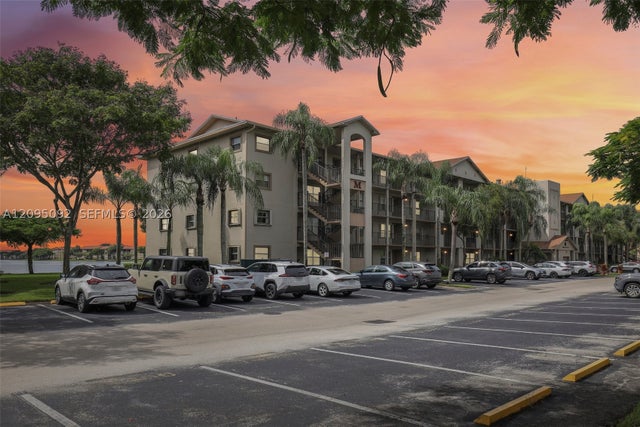 $295,000Condominium For SaleActive2Beds2Total Baths1,533Sqft13800 SW 5th Ct 301MPembroke Pines, FL 33027PLYMOUTH AT CENTURY VILLA Subdivision
 New Listing · 2 weeks on site$295,000Condominium For SaleActive2Beds3Total Baths1,214Sqft1137 NW 98 Ter 121Pembroke Pines, FL 33024WESTVIEW CONDOMINIUM NO 8 Subdivision