

For SaleSingle Family ResidenceActive
14443 S Jockey Cir S
Davie, FL 33330
$2,199,111
9 Days On Site
- 5Beds
- 5Baths5 full
- 4,400Sq Ft
- $500Per Sq Ft
- 0.8035Acres
- 2008Built
- Subdivision
- Woodbridge Ranches
- County
- Broward
- MLS®
- A12112607
Overview
Exceptional lakefront living awaits in this 5-bedroom, 5-bathroom + office, one-story estate on a builder’s acre in the exclusive gated community of Woodbridge Ranches, Davie. A dramatic 15-foot iron entry door opens to elegant interiors with natural marble flooring and a newly completed all-white gourmet kitchen (2026) a center island, complemented by a wet bar perfect for entertaining. Take in sweeping lake views from the heated pool and infinity spa, with a spacious backyard offering privacy and room to unwind. Additional features include impact windows and doors (2023), two newer A/C units (2020), renovated bathrooms and bedroom flooring, updated lighting and exterior paint (2023), central vacuum, a 3-car garage, and a circular driveway. A distinctive South Florida retreat combining space, comfort, and waterfront living in one of Davie’s premier gated communities.
Listing Snapshot
- Price
- $2,199,111
- Days On Site
- 9 Days
- Bedrooms
- 5
- Inside Area (SqFt)
- 4,400 sqft
- Total Baths
- 5
- Full Baths
- 5
- Partial Baths
- 0
- Lot Size
- 0.8035 Acres
- Year Built
- 2008
- MLS® Number
- A12112607
- Status
- Active
- Property Tax
- $35,660 (2025)
- HOA/Condo/Coop Fees
- $345 monthly
- Sq Ft Source
- N/A
Property Details
General Features
13 items
- Attached Garage
- Yes
- Direction Faces
- South
- Garage
- Yes
- Garage Spaces
- 3
- Parking
- Attached, Circular Driveway, Driveway, Garage, Garage Door Opener
- Pets
- Yes
- Property Sub Type
- Single Family Residence
- Security
- Gated Community, Smoke Detector(s)
- Sewer
- Public Sewer
- SqFt Total
- 4,400
- Style
- OneStory
- Water Source
- Public
- Zoning
- A-1
Interior Features
7 items
- Appliances
- Dryer, Dishwasher, Electric Range, Disposal, Refrigerator, Trash Compactor, Wine Cooler, Washer, Oven
- Cooling
- Central Air, Electric
- Flooring
- Marble, Vinyl
- Heating
- Central, Electric
- Interior
- Wet Bar, Bidet, Entrance Foyer, High Ceilings, Pantry, Walk-In Closet(s), Central Vacuum
- Spa
- Yes
- Window Features
- Plantation Shutters
Exterior Features
15 items
- Construction Details
- Brick, Block, Frame, Stucco
- Exterior
- Balcony, Lighting
- Fencing
- Fenced
- Frontage
- 180
- Lot Features
- Waterfront
- Patio And Porch
- Patio
- Pool Features
- Heated, In Ground, Other, Private
- Private Pool
- Yes
- Roof
- Spanish Tile
- Spa
- Yes
- View
- Lake, Pool
- Waterfront
- Yes
- Waterfront Features
- Lake Front
- Waterview
- Lake, Pool
- Windows/Doors
- Plantation Shutters
Community Features
7 items
- Association Amenities
- Maintenance
- Association Fee
- $345.0
- Association Fee Frequency
- Monthly
- Community Features
- Gated, Street Lights, Sidewalks
- MLS Area
- 3880
- Financing Terms Available
- Cash, Conventional
- Roads
- Paved
Location
14443 S Jockey Cir S, Davie, FL 33330 · 3880


Neighborhood & Commute
ZIP Code 33330
- Median household income
- $134,194
- Income per person
- $54,947
- Households
- 4,813
- Average household size
- 3.00
- Median age
- 43.1
Source: Walk Score.
Disclosure: Community information and market data powered by Constellation Data Labs. Information is deemed reliable but not guaranteed.
Schools
- Elementary School
- Country Isles
- Middle School
- Indian Ridge
- High School
- Western
Price & Status History
- Listing updated with changes from the MLS®
- Status changed to Active
- Listing first seen on site
- Price changed to $2,199,111
Friends & Family
Similar Homes
For sale in Davie, single family residence, within 20% of this price.
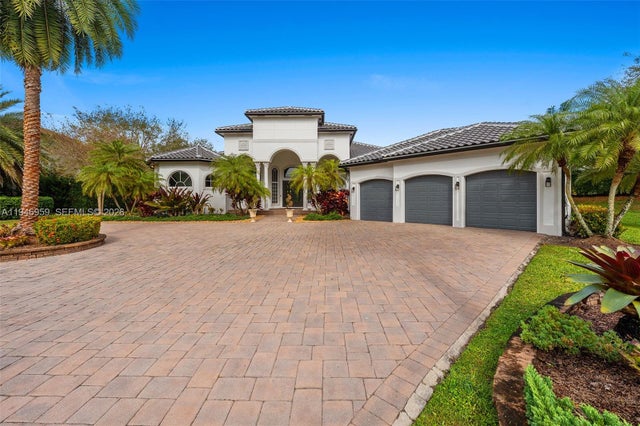 $2,200,000Single Family Residence For SaleActive4Beds5Total Baths4,776Sqft12401 N Stonebrook CirDavie, FL 33330KAPOK GROVE ESTATES Subdivision
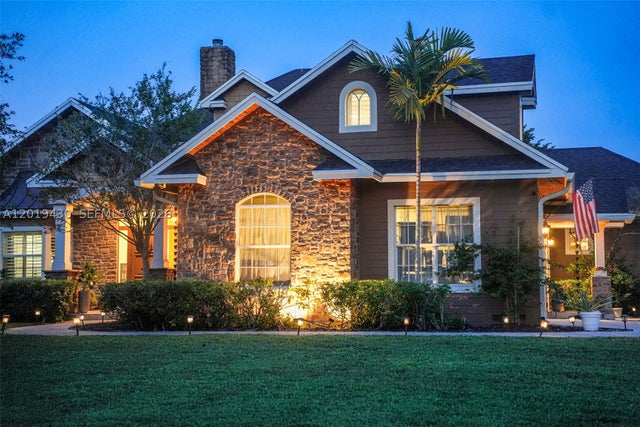 $2,190,000Single Family Residence For SaleActive6Beds4Total Baths3,576Sqft2640 SW 137th TerDavie, FL 33330Paradise Farm Subdivision
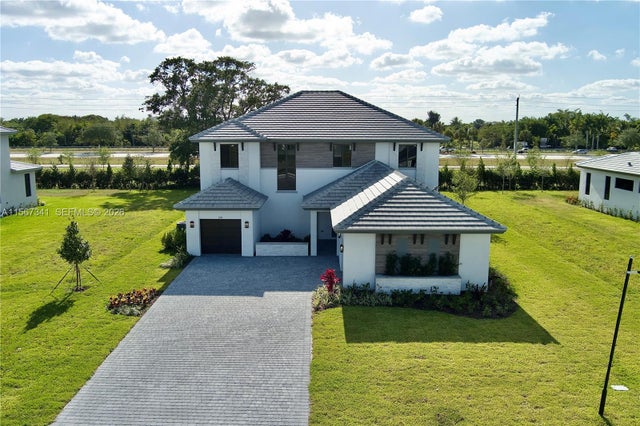 $2,159,000Single Family Residence For SaleActive4Beds4Total Baths4,141Sqft2391 SW 123rd TerDavie, FL 33325BRISTOL RESERVE Subdivision
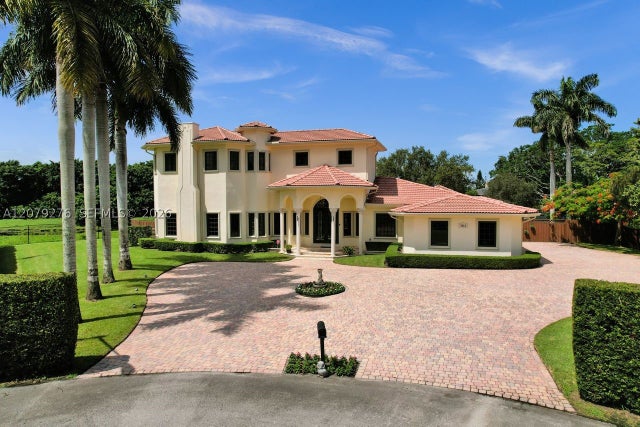 $2,285,000Single Family Residence For SaleActive5Beds5Total Baths5,025Sqft3311 SW 118th TerDavie, FL 33330FLAMINGO GROVES Subdivision