

For SaleSingle Family ResidenceActive
2440 SW 122nd Ter
Davie, FL 33325
$2,325,000
80 Days On Site
- 5Beds
- 4Baths4 full
- 5,318Sq Ft
- $437Per Sq Ft
- 0.4601Acres
- 2024Built
- Subdivision
- Bristol Reserve
- County
- Broward
- MLS®
- A12071902
Overview
Welcome home to one of only 35 residences within the gated enclave of Bristol Reserve, an exclusive CC Homes community in Davie. Built in 2024 on the coveted Pegasus floor plan, this coastal contemporary 5 bed, 4 bath home offers 5,318 SF of living space on a private 20,040 SF lot with no direct rear neighbors, a blank canvas with room to design a custom pool and outdoor entertaining space. Stone accents and a covered entry welcome you inside to a grand foyer with a 22' ceiling and an open floor plan filled with natural light and impact windows and doors throughout. The chef's kitchen features a waterfall edge island, quartz counters, a butler's pantry, a walk-in pantry, and a full Whirlpool appliance suite, opening to the family room and covered lanai with electric motorized shades. A downstairs guest suite with a full cabana bath and direct backyard access offers rare flexibility for guests, multigenerational living, or a home office. Upstairs, the primary suite impresses with a separate seating area, a private balcony, dual walk-in closets, and a spa inspired bath, joined by three additional bedrooms and a spacious loft ideal as a den, media room, or second family space. A whole house water conditioning system with reverse osmosis filtration adds valuable peace of mind. Zoned for A rated schools and minutes from shopping and major highway access, this two story layout offers space and versatility for everyday living and effortless hosting alike.
Listing Snapshot
- Price
- $2,325,000
- Days On Site
- 80 Days
- Bedrooms
- 5
- Inside Area (SqFt)
- 5,318 sqft
- Total Baths
- 4
- Full Baths
- 4
- Partial Baths
- 0
- Lot Size
- 0.4601 Acres
- Year Built
- 2024
- MLS® Number
- A12071902
- Status
- Active
- Property Tax
- $34,578 (2025)
- HOA/Condo/Coop Fees
- $350 monthly
- Sq Ft Source
- N/A
Property Details
General Features
13 items
- Direction Faces
- West
- Garage
- Yes
- Garage Spaces
- 3
- Levels
- Two
- Parking
- Paver Block, Garage Door Opener
- Pets
- Yes
- Property Sub Type
- Single Family Residence
- Security
- Gated Community, Smoke Detector(s)
- Sewer
- Public Sewer
- SqFt Total
- 7,017
- Style
- Detached, TwoStory
- Water Source
- Public
- Zoning
- AG
Interior Features
7 items
- Appliances
- Dryer, Dishwasher, Electric Water Heater, Disposal, Ice Maker, Microwave, Refrigerator, Water Softener Owned, Washer
- Cooling
- Electric
- Flooring
- Carpet
- Furnished
- Unfurnished
- Heating
- Electric
- Interior
- Breakfast Bar, Entrance Foyer, Eat-in Kitchen, High Ceilings, Kitchen Island, Pantry, Walk-In Closet(s), Master Downstairs
- Window Features
- Blinds
Exterior Features
7 items
- Construction Details
- Block
- Patio And Porch
- Porch
- Pool Features
- None
- Roof
- Flat, Tile
- View
- Garden
- Waterview
- Garden
- Windows/Doors
- Blinds
Community Features
5 items
- Association Fee
- $350.0
- Association Fee Frequency
- Monthly
- Community Features
- Gated
- MLS Area
- 3880
- Financing Terms Available
- Cash, Conventional
Location
2440 SW 122nd Ter, Davie, FL 33325 · 3880


Neighborhood & Commute
ZIP Code 33325
- Median household income
- $87,237
- Income per person
- $43,383
- Households
- 11,014
- Average household size
- 2.84
- Median age
- 39.7
Source: Walk Score.
Disclosure: Community information and market data powered by Constellation Data Labs. Information is deemed reliable but not guaranteed.
Schools
- Elementary School
- Fox Trail
- Middle School
- Indian Ridge
- High School
- Western
Price & Status History
- Listing updated with changes from the MLS®
- Listing first seen on site
- Status changed to Active
- Price changed to $2,325,000
Friends & Family
Similar Homes
For sale in Davie, single family residence, within 20% of this price.
 $2,299,000Single Family Residence For SaleActive4Beds5Total Baths3,640Sqft14850 Millstone Ranches DrDavie, FL 33331MILLCREEK RANCHES Subdivision
 $2,355,000Single Family Residence For SaleActive5Beds5Total Baths4,153Sqft11980 Piccadilly PlDavie, FL 33325VALENCIA ACRES Subdivision
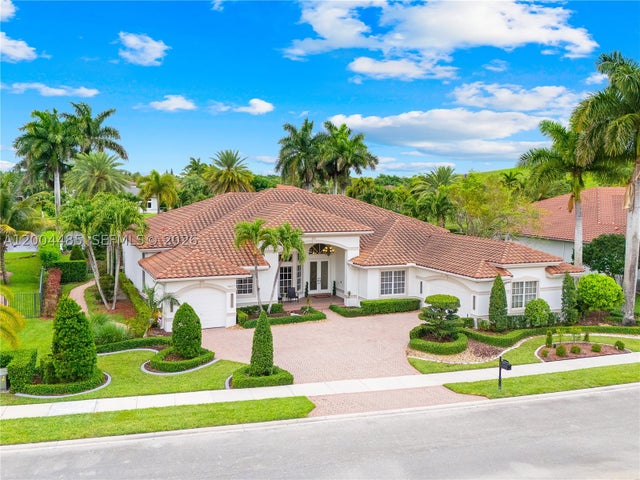 $2,290,000Single Family Residence For SaleActive6Beds6Total Baths5,650Sqft14857 SW 38th StDavie, FL 33331RIVERSTONE Subdivision
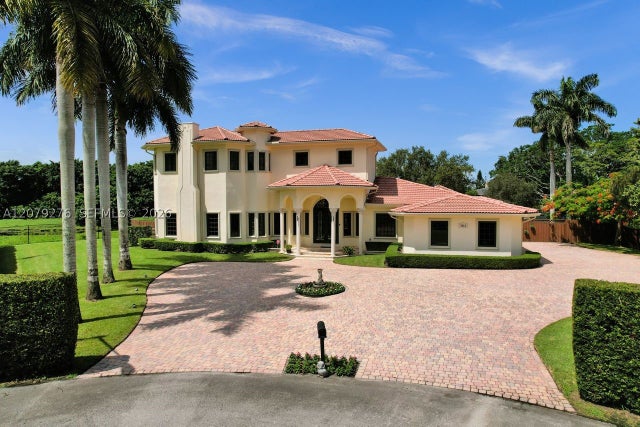 $2,285,000Single Family Residence For SaleActive5Beds5Total Baths5,025Sqft3311 SW 118th TerDavie, FL 33330FLAMINGO GROVES Subdivision