

For SaleSingle Family ResidenceActive
1510 SW 149th Ter
Davie, FL 33326
$5,850,000
78 Days On Site
- 6Beds
- 8Baths7 full, 1 half
- 6,195Sq Ft
- $944Per Sq Ft
- 0.7517Acres
- 2023Built
- Subdivision
- Zona West
- County
- Broward
- MLS®
- A12073203
Overview
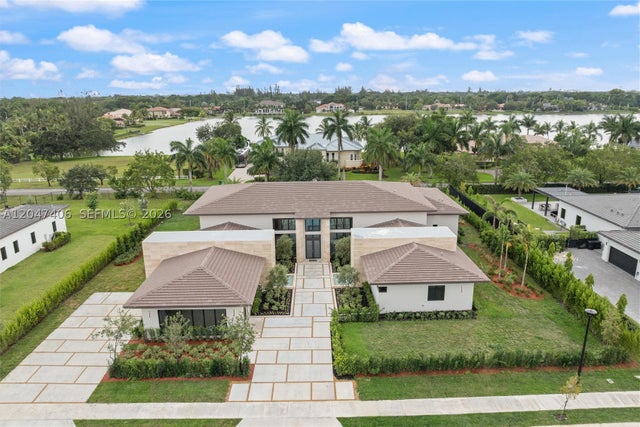
Nestled within the ultra-exclusive gated enclave of Zona West—an intimate collection of just 12 private estates—this extraordinary custom-built residence represents a rare opportunity to own one of South Florida's most architecturally refined homes. Inspired by organic modern warmth and understated elegance, the nearly 7,000-square-foot residence (6,195 under air) sits on a secluded 33,000-square-foot homesite, where timeless architecture, natural materials, and effortless indoor-outdoor living define every space. A spectacular arrival unfolds along an extended driveway flanked by cascading waterfall features, leading to an estate where timeless materials and contemporary design exist in perfect harmony. Framed by curated botanical gardens, fragrant jasmine trellis walls, and 12 mature imported olive trees, the approach evokes the tranquility of a private Mediterranean retreat. Soaring 18 foot ceilings throughout the main living spaces and primary suite create a dramatic sense of scale, while walls of floor-to-ceiling impact glass bathe the interiors in natural light and seamlessly connect the home to its resort-inspired outdoor living spaces.
Designed without compromise, every finish has been intentionally selected—from custom millwork, designer wall treatments, and solid brass fixtures throughout, to sculptural Kelly Wearstler onyx and brass sconces. Expanses of floor-to-ceiling travertine cladding define the formal living and dining rooms, anchored by a striking 18 foot travertine fireplace featuring an innovative water vapor flame installation that serves as a dramatic architectural centerpiece. The bespoke chef's kitchen is both a culinary workspace and an exceptional entertaining environment, featuring Taj Mahal quartzite throughout, a built-in Taj Mahal dining table, dual Wolf ovens, dual dishwashers, full Sub-Zero refrigeration, and custom cabinetry designed for both beauty and function. The open-concept living areas flow effortlessly to the covered outdoor entertaining spaces through expansive retractable glass doors. Offering six spacious bedroom suites plus a versatile flex space currently configured as a Pilates and wellness studio, the home easily adapts to a private office, media lounge, or additional guest accommodations. The primary wing is a private sanctuary featuring soaring ceilings, separate His and Her spa-inspired bathrooms, individual boutique-inspired walk-in closets, and a beautifully designed makeup salon, complete with an illuminated custom vanity, all finished in floor-to-ceiling travertine and premium brass fixtures. The outdoor experience rivals that of a private five-star resort. A covered lanai with a fully equipped summer kitchen overlooks the heated saltwater pool and spa, surrounded by expansive entertaining terraces and complete privacy. Mature hedging, jasmine-covered trellis walls, and imported olive trees create a secluded oasis unlike any other. Completing the grounds is an extraordinary custom-built two-story playhouse, thoughtfully designed to mirror the architecture of the main residence. Modern conveniences have been seamlessly integrated throughout, including a whole-home and backyard Sonos audio system, impact-rated glass and doors, electric window treatments, designer built-ins, custom fireplaces, and a showroom-style garage featuring floor-to-ceiling glass panel systems—an exceptional space for automotive enthusiasts seeking to showcase prized vehicles. Meticulously designed, flawlessly executed, and presented in exceptional turnkey condition, this is more than a residence—it is a legacy estate where world-class craftsmanship, timeless architecture, and resort-style living converge in one of South Florida's most coveted private communities. Designer furnishings and select curated pieces may be available for purchase separately.
Listing Snapshot
- Price
- $5,850,000
- Days On Site
- 78 Days
- Bedrooms
- 6
- Inside Area (SqFt)
- 6,195 sqft
- Total Baths
- 8
- Full Baths
- 7
- Partial Baths
- 1
- Lot Size
- 0.7517 Acres
- Year Built
- 2023
- MLS® Number
- A12073203
- Status
- Active
- Property Tax
- $56,859 (2025)
- HOA/Condo/Coop Fees
- $590 monthly
- Sq Ft Source
- N/A
Property Details
General Features
12 items
- Direction Faces
- Northeast
- Garage
- Yes
- Garage Spaces
- 3
- Parking
- Driveway, Golf Cart Garage, Paver Block, Garage Door Opener
- Pets
- Yes
- Property Sub Type
- Single Family Residence
- Security
- Security Gate, Gated Community
- Sewer
- Public Sewer
- SqFt Total
- 7,282
- Style
- Detached, OneStory
- Water Source
- Public
- Zoning
- AG
Interior Features
6 items
- Appliances
- Dryer, Dishwasher, Electric Range, Microwave, Refrigerator, Washer, Oven
- Cooling
- Central Air, Ceiling Fan(s)
- Flooring
- Tile
- Heating
- Central
- Interior
- Built-in Features, Entrance Foyer, High Ceilings, Other, Pantry, Walk-In Closet(s), Master Downstairs
- Spa
- Yes
Exterior Features
8 items
- Construction Details
- Block
- Exterior
- Lighting
- Pool Features
- Heated, In Ground, Private
- Private Pool
- Yes
- Roof
- Flat, Tile
- Spa
- Yes
- View
- Garden, Pool
- Waterview
- Garden, Pool
Community Features
6 items
- Association Amenities
- Maintenance
- Association Fee
- $590.0
- Association Fee Frequency
- Monthly
- Community Features
- Gated
- MLS Area
- 3880
- Financing Terms Available
- Cash, Conventional
Location
1510 SW 149th Ter, Davie, FL 33326 · 3880


Neighborhood & Commute
ZIP Code 33326
- Median household income
- $104,483
- Income per person
- $46,337
- Households
- 12,385
- Average household size
- 2.81
- Median age
- 41.1
Source: Walk Score.
Disclosure: Community information and market data powered by Constellation Data Labs. Information is deemed reliable but not guaranteed.
Schools
- Elementary School
- Country Isles
- Middle School
- Indian Ridge
- High School
- Western
Price & Status History
- Listing updated with changes from the MLS®
- Status changed to Active
- Listing first seen on site
- Price changed to $5,850,000
Friends & Family
Similar Homes
For sale in Davie, single family residence, within 20% of this price.
 $5,695,000Single Family Residence For SaleActive6Beds7Total Baths5,339Sqft1520 SW 149th TerDavie, FL 33326ZONA WEST Subdivision
 $5,599,999Single Family Residence For SaleActive5Beds6Total Baths6,261Sqft14930 SW 16th CtDavie, FL 33326ZONA WEST Subdivision
 $5,500,000Single Family Residence For SaleActive6Beds8Total Baths10,332Sqft3550 SW 121st AveDavie, FL 33330FLAMINGO GROVES Subdivision
 $5,485,000Single Family Residence For SaleActive6Beds8Total Baths6,517Sqft14910 SW 16th CtDavie, FL 33326ZONA WEST Subdivision