

For SaleSingle Family ResidenceActive
5071 SW 85th St
Miami, FL 33143
$15,500,000
1 Day On Site
- 7Beds
- 10Baths8 full, 2 half
- 8,828Sq Ft
- $1,756Per Sq Ft
- 0.96Acres
- 2005Built
- Subdivision
- Hutchinson Sub
- County
- Miami-Dade
- MLS®
- A12112072
Overview
Quietly commanding one of Ponce Davis’s most distinguished addresses, this extraordinary Modern Mediterranean Revival estate offers 7BR/8+2BA with 8,828 SF of meticulously crafted living space across 12,107 total SF including elegant terraces, set on a sprawling 41,818-SF lot, a rare combination of scale, beauty, and privacy that is simply hard to find. Beyond automated iron gates, a stately motor court framed by boxwood hedging and Southern magnolias creates an impressive arrival. The residence unfolds across 3 distinct levels—main, mid and upper with soaring ceilings and an interior elevator. A dramatic triple-height foyer, grand wrought-iron staircase and refined library with coffered ceilings, designer millwork, fireplace and custom wet bar set the tone. The chef’s kitchen showcases a walnut butcher-block island, Sub-Zero and Wolf appliances, custom inset cabinetry and butler’s pantry. The luxurious primary suite features Venetian plaster walls, private office, custom dressing room and spa bath with whirlpool tub, and a frameless shower. Additional highlights include a flexible office/den/or bedroom on the 2nd level and a spa/wellness bedroom with dry sauna. Outdoors, a pool with waterfall Jacuzzi, summer kitchen, stone pizza oven, cabana bath, whole-house generator and bougainvillea-draped pergola create an exceptional setting for entertaining. Prime access to Coral Gables, Coconut Grove, S. Miami, top-rated schools, fine dining, luxury shopping, & downtown Miami.
Listing Snapshot
- Price
- $15,500,000
- Days On Site
- 1 Days
- Bedrooms
- 7
- Inside Area (SqFt)
- 8,828 sqft
- Total Baths
- 10
- Full Baths
- 8
- Partial Baths
- 2
- Lot Size
- 0.96 Acres
- Year Built
- 2005
- MLS® Number
- A12112072
- Status
- Active
- Property Tax
- $63,908 (2026)
- HOA/Condo/Coop Fees
- N/A
- Sq Ft Source
- N/A
Property Details
General Features
15 items
- Attached Garage
- Yes
- Direction Faces
- South
- Garage
- Yes
- Garage Spaces
- 2
- Levels
- Multi/Split
- Parking
- Attached, Driveway, Garage
- Pets
- No, Yes
- Property Sub Type
- Single Family Residence
- Security
- Smoke Detector(s)
- Sewer
- Septic Tank
- SqFt Total
- 12,107
- Style
- Mediterranean, TriLevel
- Utilities
- Cable Available
- Water Source
- Public
- Zoning
- 2300
Interior Features
9 items
- Appliances
- Dryer, Dishwasher, Disposal, Gas Range, Microwave, Refrigerator, Washer, Oven
- Cooling
- Central Air, Electric
- Fireplace
- Yes
- Flooring
- Hardwood, Marble, Other, Wood
- Furnished
- Unfurnished
- Heating
- Central, Electric
- Interior
- Wet Bar, Built-in Features, Entrance Foyer, Kitchen Island, Pantry, Walk-In Closet(s), Elevator, Master Downstairs
- Spa
- Yes
- Window Features
- Bay Window(s)
Exterior Features
9 items
- Construction Details
- Block, Concrete
- Exterior
- Balcony, Lighting, Outdoor Grill
- Pool Features
- Heated, In Ground, Pool/Spa Combo, Private
- Private Pool
- Yes
- Roof
- Flat, Other, Tile
- Spa
- Yes
- View
- Garden, Pool
- Waterview
- Garden, Pool
- Windows/Doors
- Bay Window(s)
Community Features
2 items
- MLS Area
- 41
- Financing Terms Available
- Cash, Conventional
Location
5071 SW 85th St, Miami, FL 33143 · 41


Neighborhood & Commute
ZIP Code 33143
- Median household income
- $82,033
- Income per person
- $53,218
- Households
- 15,103
- Average household size
- 2.34
- Median age
- 42.8
Source: Walk Score.
Disclosure: Community information and market data powered by Constellation Data Labs. Information is deemed reliable but not guaranteed.
Schools
- Elementary School
- Sunset
- Middle School
- Ponce De Leon
- High School
- Coral Gables
Price & Status History
- Listing updated with changes from the MLS®
- Status changed to Active
- Listing first seen on site
- Price changed to $15,500,000
Friends & Family
Similar Homes
For sale in Miami, single family residence, within 20% of this price.
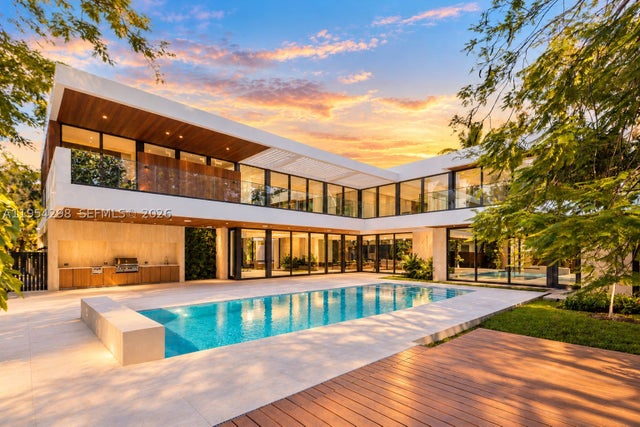 $15,930,000Single Family Residence For SaleActive6Beds8Total Baths10,689Sqft3210 Coacoochee StMiami, FL 33133SUNSHINE FRUITS CO Subdivision
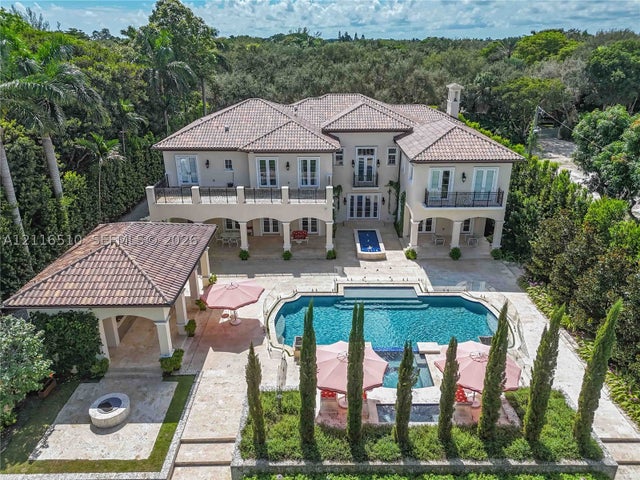 New Listing · 4 days on site$15,000,000Single Family Residence For SaleActive7Beds10Total Baths9,490Sqft5001 Pine DrMiami, FL 33143HUTCHINSON SUB Subdivision
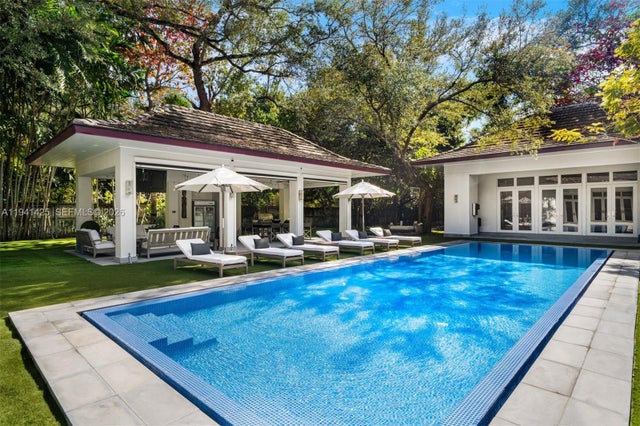 $14,900,000Single Family Residence For SaleActive6Beds8Total Baths8,921Sqft4100 Kiaora StMiami, FL 33133CLEVELAND PARK Subdivision
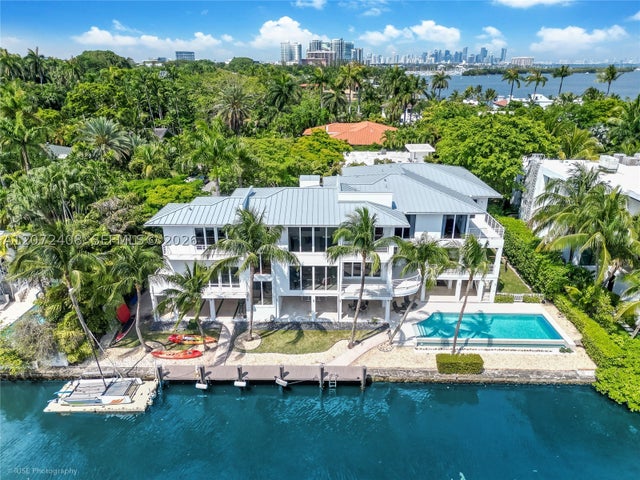 $14,750,000Single Family Residence For SaleActive6Beds8Total Baths9,561Sqft3835 Carole CtMiami, FL 33133CANAL ESTATES Subdivision