

For SaleSingle Family ResidenceActive
8348 NW 44th St
Coral Springs, FL 33065
$1,100,000
18 Days On Site
- 4Beds
- 3Baths3 full
- 2,442Sq Ft
- $450Per Sq Ft
- 0.4135Acres
- 1994Built
- Subdivision
- Royal Land Amended
- County
- Broward
- MLS®
- A12110211
Overview
Welcome to this beautifully maintained and professionally decorated residence, ideally situated on a quiet cul-de-sac within a desirable gated community in Coral Springs. Offering an exceptional combination of elegance, comfort, and privacy, this stunning home features 4 spacious bedrooms, 3 bathrooms, and a 3-car garage, with thoughtfully designed living spaces perfect for both everyday living and entertaining. From the moment you enter, you'll appreciate the attention to detail, including elegant crown molding, rich cherry wood cabinetry, tasteful finishes, and beautifully appointed interiors that create a warm and sophisticated atmosphere. The true highlight of this remarkable property is its exquisite private backyard oasis. Designed for relaxation and entertaining, the outdoor living area features a sparkling swimming pool with cascading waterfalls, a relaxing Jacuzzi, and a beautifully landscaped setting that captures the essence of the South Florida lifestyle. Whether hosting unforgettable gatherings, enjoying peaceful afternoons by the pool, or unwinding beneath the Florida sunshine, this exceptional outdoor retreat offers the perfect setting. A rare opportunity to enjoy refined living, privacy, and resort-style comfort in the heart of Coral Springs.
Listing Snapshot
- Price
- $1,100,000
- Days On Site
- 18 Days
- Bedrooms
- 4
- Inside Area (SqFt)
- 2,442 sqft
- Total Baths
- 3
- Full Baths
- 3
- Partial Baths
- 0
- Lot Size
- 0.4135 Acres
- Year Built
- 1994
- MLS® Number
- A12110211
- Status
- Active
- Property Tax
- $8,264 (2025)
- HOA/Condo/Coop Fees
- $166 monthly
- Sq Ft Source
- N/A
Property Details
General Features
11 items
- Direction Faces
- Northwest
- Garage
- Yes
- Garage Spaces
- 3
- Parking
- Driveway, Garage Door Opener
- Property Sub Type
- Single Family Residence
- Security
- Gated Community
- Sewer
- Public Sewer
- SqFt Total
- 2,442
- Style
- OneStory
- Water Source
- Public
- Zoning
- RS-3,4,5
Interior Features
4 items
- Appliances
- Dryer, Dishwasher, Electric Range, Disposal, Microwave, Refrigerator, Wine Cooler, Washer
- Cooling
- Ceiling Fan(s)
- Flooring
- Ceramic Tile
- Interior
- Master Downstairs
Exterior Features
8 items
- Construction Details
- Block
- Fencing
- Fenced
- Patio And Porch
- Patio, Porch
- Pool Features
- In Ground, Private
- Private Pool
- Yes
- Roof
- Barrel
- View
- Garden
- Waterview
- Garden
Community Features
5 items
- Association Fee
- $166.0
- Association Fee Frequency
- Monthly
- Community Features
- Gated
- MLS Area
- 3622
- Financing Terms Available
- Cash, Conventional
Location
8348 NW 44th St, Coral Springs, FL 33065 · 3622


Neighborhood & Commute
ZIP Code 33065
- Median household income
- $67,183
- Income per person
- $31,784
- Households
- 20,469
- Average household size
- 2.83
- Median age
- 35.3
Source: Walk Score.
Disclosure: Community information and market data powered by Constellation Data Labs. Information is deemed reliable but not guaranteed.
Schools
- Elementary School
- Coral Park
- Middle School
- Forest Glen
- High School
- Coral Springs
Price & Status History
- Listing updated with changes from the MLS®
- Status changed to Active
- Price changed to $1,100,000
- Listing first seen on site
Friends & Family
Similar Homes
For sale in Coral Springs, single family residence, within 20% of this price.
 $999,000Single Family Residence For SaleActive5Beds5Total Baths2,891Sqft9900 NW 14th CtCoral Springs, FL 33071MAPLEWOOD Subdivision
 New Listing · 3 days on site$995,000Single Family Residence For SaleActive4Beds4Total Baths3,488Sqft404 NW 112th AveCoral Springs, FL 33071CYPRESS GLEN Subdivision
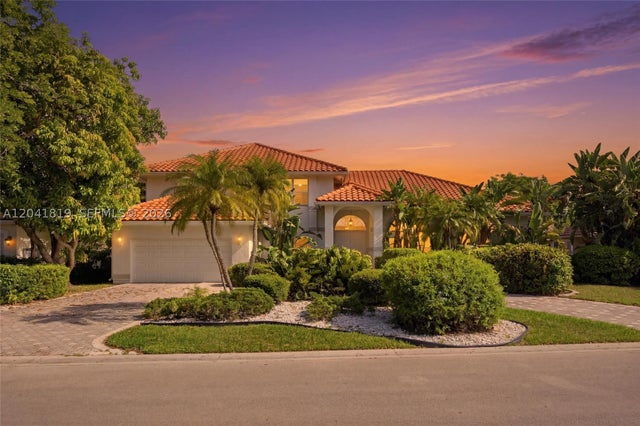 $969,000Single Family Residence For SaleActive5Beds5Total Baths3,327Sqft12388 Classic DrCoral Springs, FL 33071EAGLE POINT Subdivision
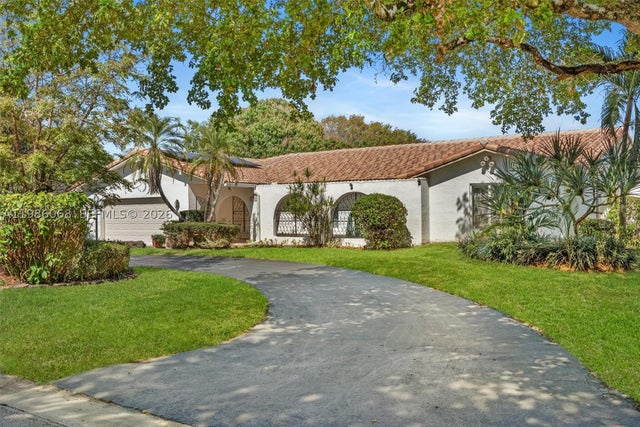 $968,000Single Family Residence For SaleActive4Beds3Total Baths2,853Sqft11101 NW 26th DrCoral Springs, FL 33065CORAL SPRINGS COUNTRY CLU Subdivision