

For SaleSingle Family ResidenceActive
4953 Kensington Cir
Coral Springs, FL 33076
$939,000
12 Days On Site
- 5Beds
- 3Baths3 full
- 3,235Sq Ft
- $290Per Sq Ft
- 0.278Acres
- 1997Built
- Subdivision
- Kensington
- County
- Broward
- MLS®
- A12112369
Overview
Welcome to 4953 Kensington Circle in the Kensington Community of Coral Springs and your Gorgeous newly renovated home w/ pool on a .25 acre corner lot. Owners spend over $500k to upgrade this house with NEW White Porcelain Floors, New high End Open Quartz Kitchen w/ Huge Island, new appliances, and double wall oven. Family room, great for entertaining, Stunning Renovated Owner’s suite and Primary Bedroom in first floor. Most Impact windows and doors. Sleek Glass Railing on the Stairs, majestic tall ceilings as soon as you enter. Living Room, Formal Dining Room, Laundry, and plenty of additional bedrooms upstairs for your large family. Zoned for top rated schools like Marjory Stoneman Douglas High, very close to Parkridge Private School. Low HOA only $68 per month & lower taxes than Parkland. Enjoy almost no power bill with Solar Panels, Generator w/ propane tank. Close to Sawgrass, Lots of Shopping, Restaurants. HOA has no rental restrictions or Hoa approval needed. Solar Panels means you have electric bill only $30 to $50 per month vs $500 to $600 typical bill on a house like this. Inspection, 4 pt done, insurance quotes are under $6000 per year. All Offers due Monday 11-9-2026.
Listing Snapshot
- Price
- $939,000
- Days On Site
- 12 Days
- Bedrooms
- 5
- Inside Area (SqFt)
- 3,235 sqft
- Total Baths
- 3
- Full Baths
- 3
- Partial Baths
- 0
- Lot Size
- 0.278 Acres
- Year Built
- 1997
- MLS® Number
- A12112369
- Status
- Active
- Property Tax
- $9,097 (2025)
- HOA/Condo/Coop Fees
- $68 monthly
- Sq Ft Source
- N/A
Property Details
General Features
15 items
- Attached Garage
- Yes
- Direction Faces
- North
- Disclosures
- Other
- Garage
- Yes
- Garage Spaces
- 3
- Levels
- Two
- Parking
- Attached, Driveway, Garage, Paver Block, Garage Door Opener
- Pets
- Yes
- Property Sub Type
- Single Family Residence
- Sewer
- Public Sewer
- SqFt Total
- 3,943
- Style
- Detached, Mediterranean, TwoStory
- Utilities
- Cable Available, Underground Utilities
- Water Source
- Public
- Zoning
- RS-3,4,5
Interior Features
4 items
- Appliances
- Dishwasher, Electric Range, Electric Water Heater, Refrigerator, Oven
- Cooling
- Central Air
- Heating
- Central
- Interior
- Breakfast Bar, Built-in Features, High Ceilings, Kitchen Island, Pantry
Exterior Features
7 items
- Construction Details
- Block, Concrete
- Exterior
- Lighting
- Pool Features
- In Ground, Private
- Private Pool
- Yes
- Roof
- Spanish Tile
- View
- Garden
- Waterview
- Garden
Community Features
7 items
- Association Amenities
- Maintenance
- Association Fee
- $68.0
- Association Fee Frequency
- Monthly
- Community Features
- Street Lights
- MLS Area
- 3624
- Financing Terms Available
- Cash, Conventional
- Roads
- Paved
Location
4953 Kensington Cir, Coral Springs, FL 33076 · 3624


Neighborhood & Commute
ZIP Code 33076
- Median household income
- $155,179
- Income per person
- $59,460
- Households
- 14,789
- Average household size
- 3.06
- Median age
- 38.9
Source: Walk Score.
Disclosure: Community information and market data powered by Constellation Data Labs. Information is deemed reliable but not guaranteed.
Schools
- Elementary School
- Eagle Ridge
- Middle School
- Coral Spg Middle
- High School
- Marjory Stoneman Douglas
Price & Status History
- Listing updated with changes from the MLS®
- Status changed to Active
- Listing first seen on site
- Price changed to $939,000
Friends & Family
Similar Homes
For sale in Coral Springs, single family residence, within 20% of this price.
 New Listing · a week on site$950,000Single Family Residence For SaleActive4Beds2Total Baths2,268Sqft672 NW 100th WayCoral Springs, FL 33071OAK WOOD Subdivision
 $960,000Single Family Residence For SaleActive6Beds4Total Baths2,963Sqft303 NW 119th DrCoral Springs, FL 33071MARINERS COVE OF EAGLE LA Subdivision
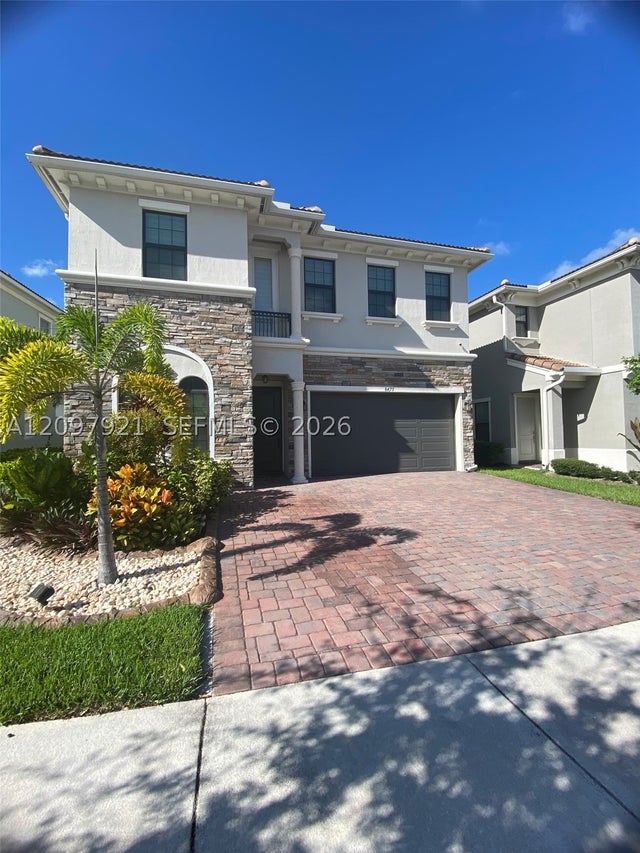 $965,000Single Family Residence For SaleActive5Beds4Total Baths3,069Sqft8475 NW 39th CtCoral Springs, FL 33065CORAL LAGO Subdivision
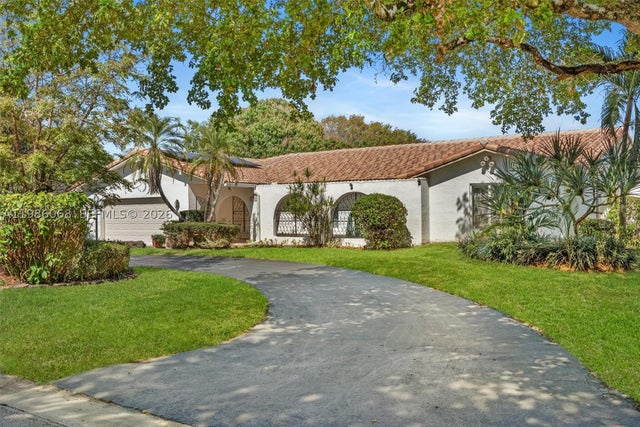 $968,000Single Family Residence For SaleActive4Beds3Total Baths2,853Sqft11101 NW 26th DrCoral Springs, FL 33065CORAL SPRINGS COUNTRY CLU Subdivision