For SaleSingle Family ResidenceActive
5810 NW 66th Ave
Parkland, FL 33067
$2,800,000
47 Days On Site
- 4Beds
- 6Baths5 full, 1 half
- 3,600Sq Ft
- $778Per Sq Ft
- 1.089Acres
- 2026Built
- Subdivision
- Pinetree Estates
- County
- Broward
- MLS®
- A12094885
Overview
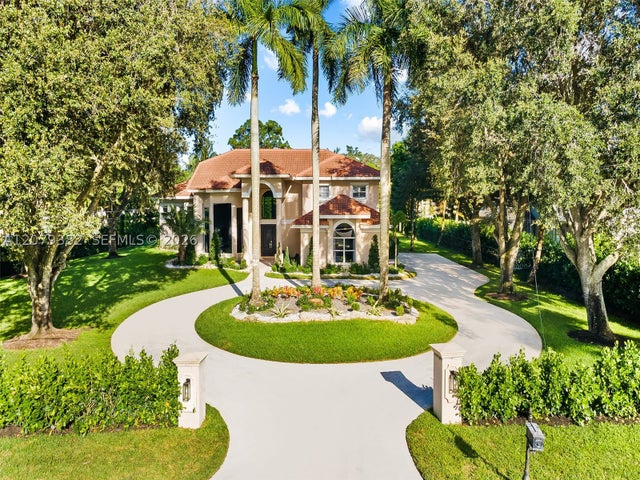
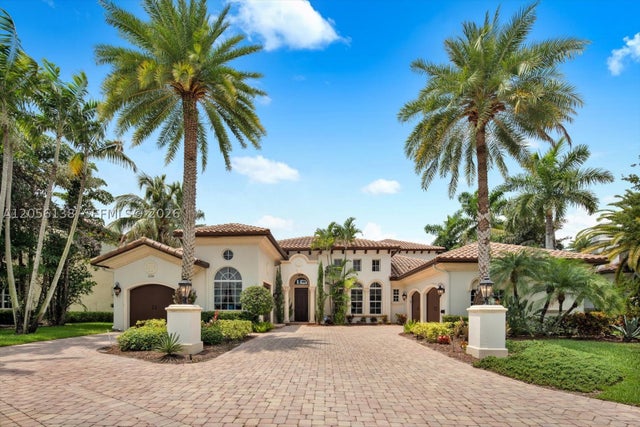
Stunning new construction featuring 4 spacious bedrooms, each with its own private full bathroom, plus a dedicated office/den ideal for working from home. This modern architectural masterpiece offers an open-concept layout seamlessly connecting the gourmet kitchen and living room—perfect for entertaining and everyday living. The open kitchen design flows beautifully into the main living spaces and overlooks the pool area, creating true indoor-outdoor living. Step outside to your private backyard retreat featuring a sparkling pool, summer kitchen, and cabana bathroom—designed for year-round enjoyment. Every bedroom includes a generous walk-in closet, providing both comfort and functionality. Smart home-ready with modern infrastructure for today’s technology needs. Two-car garage with sleek contemporary exterior design. The buyer is right on time to personalize the home— interior and exterior paint colors, and appliance packages. Estimated completion Autumn 2026. Don’t miss the opportunity to customize this exceptional home and make it uniquely yours.
Listing Snapshot
- Price
- $2,800,000
- Days On Site
- 47 Days
- Bedrooms
- 4
- Inside Area (SqFt)
- 3,600 sqft
- Total Baths
- 6
- Full Baths
- 5
- Partial Baths
- 1
- Lot Size
- 1.089 Acres
- Year Built
- 2026
- MLS® Number
- A12094885
- Status
- Active
- Property Tax
- $11,328 (2025)
- HOA/Condo/Coop Fees
- N/A
- Sq Ft Source
- Builder
Property Details
General Features
14 items
- Attached Garage
- Yes
- Direction Faces
- West
- Disclosures
- None
- Garage
- Yes
- Garage Spaces
- 2
- Parking
- Attached, Driveway, Garage, Garage Door Opener
- Pets
- Cats OK, Dogs OK, Yes
- Property Sub Type
- Single Family Residence
- Security
- Smoke Detector(s)
- Sewer
- Septic Tank
- Style
- Detached, OneStory
- Utilities
- Cable Available
- Water Source
- Private, Well
- Zoning
- AE-2
Interior Features
6 items
- Appliances
- Dryer, Dishwasher, Electric Range, Electric Water Heater, Disposal, Refrigerator, Washer, Oven
- Cooling
- Central Air, Electric
- Heating
- Electric
- Interior
- Eat-in Kitchen, Master Downstairs
- Spa
- Yes
Rooms
| Room | Dimensions | Level | Features |
|---|---|---|---|
| Den | 134 |
Exterior Features
10 items
- Construction Details
- Block
- Exterior
- Barbecue
- Patio And Porch
- Deck, Porch
- Pool Features
- In Ground, Private
- Private Pool
- Yes
- Roof
- Flat
- Spa
- Yes
- Spa Features
- Heated
- View
- Pool
- Waterview
- Pool
Community Features
3 items
- Accessibility Features
- Accessible Entrance
- MLS Area
- 3612
- Financing Terms Available
- Conventional
Location
5810 NW 66th Ave, Parkland, FL 33067 · 3612


Neighborhood & Commute
ZIP Code 33067
- Median household income
- $120,247
- Income per person
- $51,679
- Households
- 10,025
- Average household size
- 2.89
- Median age
- 39.8
Source: Walk Score.
Disclosure: Community information and market data powered by Constellation Data Labs. Information is deemed reliable but not guaranteed.
Schools
- Elementary School
- Park Trails
- Middle School
- Westglades
- High School
- Marjory Stoneman Douglas
Price & Status History
- Listing updated with changes from the MLS®
- Status changed to Active
- Price changed to $2,800,000
- Listing first seen on site
Friends & Family
Similar Homes
For sale in Parkland, single family residence, within 20% of this price.