

For SaleSingle Family ResidenceActive
119 Paloma Dr
Coral Gables, FL 33143
$16,200,000
68 Days On Site
- 5Beds
- 7Baths6 full, 1 half
- 5,468Sq Ft
- $2,963Per Sq Ft
- 0.344Acres
- 2000Built
- Subdivision
- Cocoplum Sec 2 Plat F
- County
- Miami-Dade
- MLS®
- A12103511
Overview
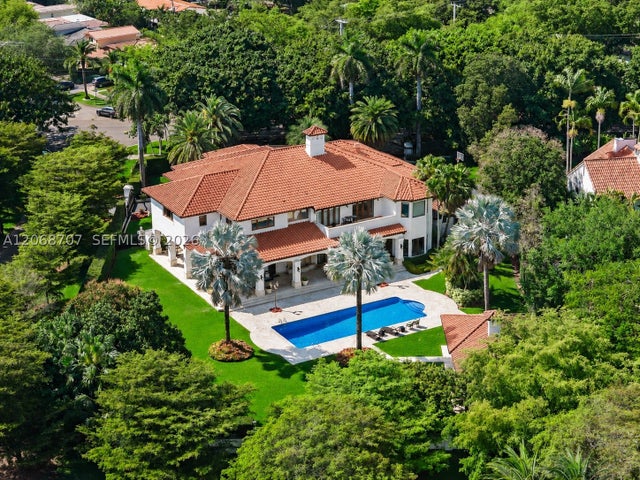
Set along 90 feet of waterfront in coveted Cocoplum Phase 2, this beautiful residence completely remodeled in 2018 features 5 bedrooms, 6.5 baths, and 7,614 of total SF. Terraces and balconies extend the interiors outdoors, keeping the waterfront within view. Inside, an elegant staircase and soaring ceilings are complemented by custom millwork, marble and wood floors, and inviting spaces designed for both entertaining and everyday living. Outside, a heated saltwater pool and lush tropical landscaping overlook the water, while a private dock and ocean access through one fixed bridge make boating readily accessible. A three-car garage adds everyday convenience. Filled with charm and distinctive character, this exceptional residence offers privacy, lush surroundings, and an unbeatable waterfront location within the gates of Cocoplum.
Listing Snapshot
- Price
- $16,200,000
- Days On Site
- 68 Days
- Bedrooms
- 5
- Inside Area (SqFt)
- 5,468 sqft
- Total Baths
- 7
- Full Baths
- 6
- Partial Baths
- 1
- Lot Size
- 0.344 Acres
- Year Built
- 2000
- MLS® Number
- A12103511
- Status
- Active
- Property Tax
- $78,562 (2025)
- HOA/Condo/Coop Fees
- $600 monthly
- Sq Ft Source
- N/A
Property Details
General Features
14 items
- Attached Garage
- Yes
- Direction Faces
- East
- Garage
- Yes
- Garage Spaces
- 3
- Levels
- Two
- Parking
- Attached, Covered, Driveway, Garage, Paver Block
- Pets
- Cats OK, Dogs OK, Yes
- Property Sub Type
- Single Family Residence
- Security
- Gated Community, Smoke Detector(s)
- Sewer
- Public Sewer
- SqFt Total
- 7,614
- Style
- Detached, TwoStory
- Water Source
- Public
- Zoning
- 0100
Interior Features
7 items
- Appliances
- Dryer, Dishwasher, Electric Range, Electric Water Heater, Disposal, Ice Maker, Microwave, Refrigerator, Oven
- Cooling
- Central Air
- Electric
- Fuses
- Fireplace
- Yes
- Flooring
- Hardwood, Marble, Wood
- Heating
- Central
- Interior
- Built-in Features, Eat-in Kitchen, Kitchen Island, Walk-In Closet(s)
Exterior Features
13 items
- Construction Details
- Block
- Exterior
- Outdoor Grill
- Fencing
- Fenced
- Frontage
- 90
- Lot Features
- Waterfront
- Patio And Porch
- Deck, Patio
- Pool Features
- Heated, In Ground, Community, Private
- Private Pool
- Yes
- Roof
- Barrel
- View
- Canal, Garden, Water
- Waterfront
- Yes
- Waterfront Features
- Canal Front
- Waterview
- Canal, Garden, Water
Community Features
6 items
- Association Amenities
- Maintenance
- Association Fee
- $1800.0
- Association Fee Frequency
- Quarterly
- Community Features
- Pool, Gated, Clubhouse, Tennis Court(s), Fitness Center
- MLS Area
- 41
- Financing Terms Available
- Cash, Conventional
Location
119 Paloma Dr, Coral Gables, FL 33143 · 41


Neighborhood & Commute
ZIP Code 33143
- Median household income
- $82,033
- Income per person
- $53,218
- Households
- 15,103
- Average household size
- 2.34
- Median age
- 42.8
Source: Walk Score.
Disclosure: Community information and market data powered by Constellation Data Labs. Information is deemed reliable but not guaranteed.
Schools
- Elementary School
- Sunset
- Middle School
- Ponce De Leon
- High School
- Coral Gables
Price & Status History
- Listing updated with changes from the MLS®
- Status changed to Active
- Price changed to $16,200,000
- Listing first seen on site
Friends & Family
Similar Homes
For sale in Coral Gables, single family residence, within 20% of this price.
 New Listing · 3 weeks on site$16,500,000Single Family Residence For SaleActive5Beds8Total Baths9340 Balada StCoral Gables, FL 33156OLD CUTLER BAY SEC 2 Subdivision
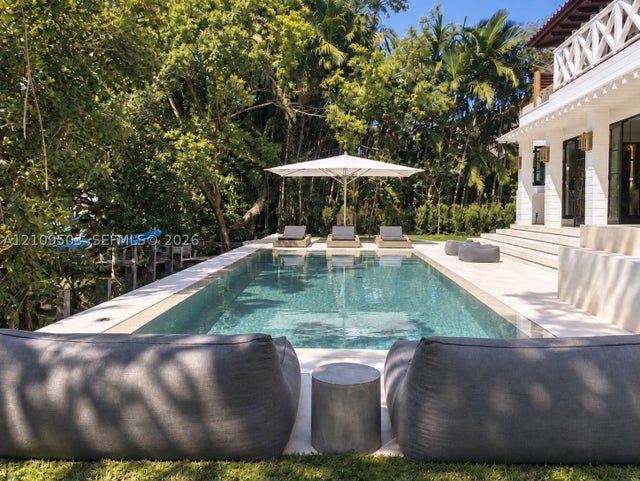
 $16,900,000Single Family Residence For SaleActive7Beds11Total Baths11,190Sqft7701 Old Cutler RdCoral Gables, FL 33143COCOPLUM SEC 1 Subdivision
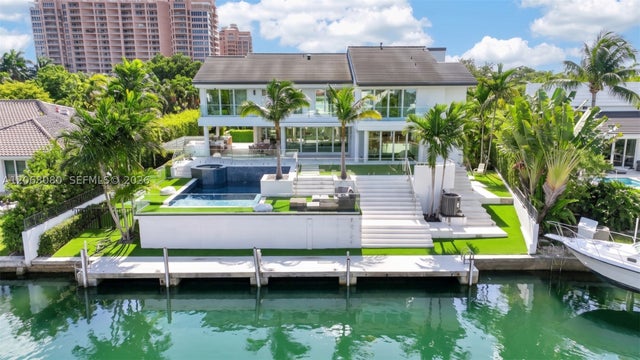
 New Listing · 2 weeks on site$14,950,000Single Family Residence For SaleActive5Beds4Total Baths5,317Sqft7230 E Lago DrCoral Gables, FL 33143COCOPLUM SEC 2 PLAT B Subdivision
 $14,500,000Single Family Residence For SaleActive6Beds6Total Baths5,305Sqft6819 Sunrise PlCoral Gables, FL 33133SUNRISE HARBOUR REV PL Subdivision