

For SaleSingle Family ResidenceActive
4991 NW 54th St
Coconut Creek, FL 33073
$639,000
83 Days On Site
- 3Beds
- 2Baths2 full
- 1,602Sq Ft
- $399Per Sq Ft
- 0.109Acres
- 1988Built
- Subdivision
- Winston Park Section One
- County
- Broward
- MLS®
- A12072677
Overview
Welcome to 4991 NW 54th St, a beautifully situated 3-bedroom, 2-bathroom home with a versatile den in the desirable gated community of Winston Park in Coconut Creek. Offering a great combination of updates, functionality, and outdoor living, this home is ready to impress. One of the standout features is the private in-ground pool, creating your own backyard retreat for relaxing, entertaining, and enjoying the South Florida lifestyle. The pool area provides a wonderful extension of the living space and is perfect for weekend gatherings or quiet afternoons at home. Inside, the home offers three bedrooms plus a separate den, providing valuable flexibility for today's lifestyle. Use the den as a home office, media room, playroom, study, or additional guest space. The functional single-story layout provides comfortable living and entertaining areas.
Major updates add tremendous peace of mind, including a NEW ROOF and NEW PLUMBING. These improvements make this an especially attractive opportunity for buyers looking for a home with important major components already taken care of. Located in Winston Park, a sought-after Coconut Creek community known for its residential setting and convenient location. The community offers amenities including a clubhouse and community pool, while the gated environment provides an added sense of privacy and neighborhood appeal.
Listing Snapshot
- Price
- $639,000
- Days On Site
- 83 Days
- Bedrooms
- 3
- Inside Area (SqFt)
- 1,602 sqft
- Total Baths
- 2
- Full Baths
- 2
- Partial Baths
- 0
- Lot Size
- 0.109 Acres
- Year Built
- 1988
- MLS® Number
- A12072677
- Status
- Active
- Property Tax
- $6,186 (2025)
- HOA/Condo/Coop Fees
- $182 monthly
- Sq Ft Source
- N/A
Property Details
General Features
12 items
- Attached Garage
- Yes
- Direction Faces
- Northwest
- Disclosures
- None
- Garage
- Yes
- Garage Spaces
- 1
- Parking
- Attached, Driveway, Garage
- Property Sub Type
- Single Family Residence
- Sewer
- Public Sewer
- SqFt Total
- 2,101
- Style
- Detached, OneStory
- Water Source
- Public
- Zoning
- PUD
Interior Features
5 items
- Appliances
- Dishwasher, Electric Range
- Cooling
- Central Air
- Flooring
- Ceramic Tile, Laminate
- Heating
- Central
- Interior
- Master Downstairs
Exterior Features
7 items
- Construction Details
- Block, Concrete
- Fencing
- Fenced
- Pool Features
- In Ground, Community, Private
- Private Pool
- Yes
- Roof
- Spanish Tile
- View
- Other
- Waterview
- Other
Community Features
5 items
- Association Fee
- $182.0
- Association Fee Frequency
- Monthly
- Community Features
- Pool, Clubhouse, Other, Tennis Court(s)
- MLS Area
- 3513
- Financing Terms Available
- Cash, Conventional, FHA, VA Loan
Location
4991 NW 54th St, Coconut Creek, FL 33073 · 3513


Neighborhood & Commute
ZIP Code 33073
- Median household income
- $82,465
- Income per person
- $40,415
- Households
- 12,838
- Average household size
- 2.63
- Median age
- 38.1
Source: Walk Score.
Disclosure: Community information and market data powered by Constellation Data Labs. Information is deemed reliable but not guaranteed.
Schools
- Elementary School
- Winston Park
- Middle School
- Lyons Creek
- High School
- Monarch
Price & Status History
- Listing updated with changes from the MLS®
- Price changed to $639,000
- Listing first seen on site
- Status changed to Active
Friends & Family
Similar Homes
For sale in Coconut Creek, single family residence, within 20% of this price.
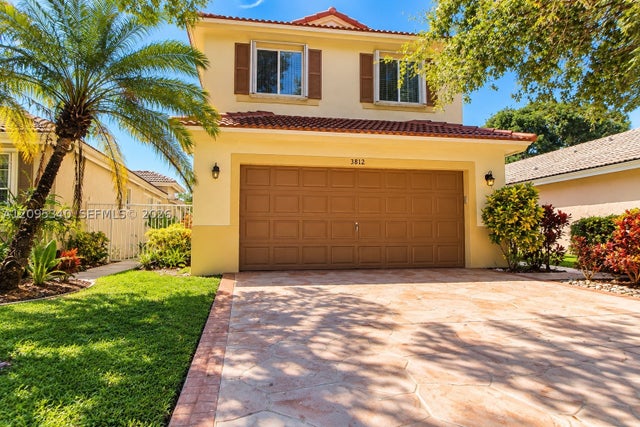 $650,000Single Family Residence For SaleActive3Beds3Total Baths2,058Sqft3812 NW 63rd CtCoconut Creek, FL 33073COCOBAY Subdivision
 $599,000Single Family Residence For SaleActive4Beds2Total Baths1,940Sqft4410 NW 10th StCoconut Creek, FL 33066EDGEFIELD 1ST SEC Subdivision
 New Listing · 4 weeks on site$685,000Single Family Residence For SaleActive3Beds2Total Baths1,800Sqft4402 NW 43RD STREETCOCONUT CREEK, FL 33073BREEDING PROP 165-19 B Subdivision
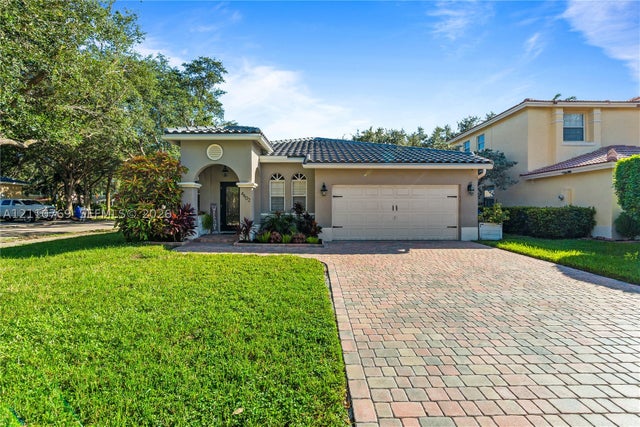 New Listing · 2 weeks on site$685,000Single Family Residence For SaleActive3Beds2Total Baths1,639Sqft4402 NW 43rd StCoconut Creek, FL 33073BREEDING PROPERTY Subdivision