

For SaleSingle Family ResidenceActive
4402 NW 43rd St
Coconut Creek, FL 33073
$685,000
14 Days On Site
- 3Beds
- 2Baths2 full
- 1,639Sq Ft
- $418Per Sq Ft
- 0.157Acres
- 2001Built
- Subdivision
- Breeding Property
- County
- Broward
- MLS®
- A12110769
Overview
Welcome to this beautiful 3-bedroom, 2-bathroom pool home nestled in the desirable gated Coquina community of Coconut Creek! Offering 1,800 square feet of living space, this single-story residence provides the perfect blend of comfort, convenience, and the Florida lifestyle you've been looking for. Enjoy peace of mind knowing that three major improvements have already been completed, including a BRAND NEW ROOF, NEW A/C SYSTEM, AND NEW WATER HEATER! Step outside to your own private backyard retreat, featuring an in-ground swimming pool that's perfect for entertaining guests, hosting weekend gatherings, or simply unwinding under the Florida sunshine. Additional highlights include a two-car garage and a prime location in one of Broward County's most desirable areas. Beyond your own backyard, the gated Coquina community offers additional amenities, including a clubhouse, community swimming pool, and playground. HOA fees include cable and internet services, providing additional value for homeowners. Just minutes away, you'll find the vibrant Promenade at Coconut Creek, offering upscale shopping, dining, and entertainment, along with popular attractions such as Seminole Casino Coconut Creek, Butterfly World, and a variety of nearby parks and recreational destinations. Commuting is a breeze with convenient access to the Sawgrass Expressway, Florida's Turnpike, and I-95, providing easy connections to Boca Raton, Fort Lauderdale, and surrounding South Florida destinations.
Listing Snapshot
- Price
- $685,000
- Days On Site
- 14 Days
- Bedrooms
- 3
- Inside Area (SqFt)
- 1,639 sqft
- Total Baths
- 2
- Full Baths
- 2
- Partial Baths
- 0
- Lot Size
- 0.157 Acres
- Year Built
- 2001
- MLS® Number
- A12110769
- Status
- Active
- Property Tax
- $5,990 (2025)
- HOA/Condo/Coop Fees
- $280 monthly
- Sq Ft Source
- Owner
Property Details
General Features
14 items
- Attached Garage
- Yes
- Direction Faces
- North
- Garage
- Yes
- Garage Spaces
- 2
- Parking
- Attached, Driveway, Garage, Paver Block
- Pets
- Yes
- Property Sub Type
- Single Family Residence
- Security
- Gated Community
- Sewer
- Public Sewer
- SqFt Total
- 1,639
- Style
- Detached, OneStory
- Utilities
- Cable Available
- Water Source
- Public
- Zoning
- PUD
Interior Features
13 items
- Appliances
- Dishwasher, Electric Range, Microwave, Refrigerator
- Cooling
- Central Air, Ceiling Fan(s)
- Flooring
- Other, Tile
- Furnished
- Unfurnished
- Heating
- Central
- Interior
- Breakfast Bar, Bar
- Window Features
- Blinds
Rooms
| Room | Dimensions | Level | Features |
|---|---|---|---|
| Bedroom 2 | 12x10 | ||
| Bedroom 4 | 10x10 | ||
| Family Room | 18x14 | ||
| Kitchen | 11x16 | ||
| Living Room | 19x19 | ||
| PrimaryBedroom | 18x13 |
Exterior Features
11 items
- Construction Details
- Brick, Block, Stucco
- Exterior
- Lighting
- Fencing
- Fenced
- Lot Features
- Corner Lot
- Patio And Porch
- Patio
- Pool Features
- In Ground, Private
- Private Pool
- Yes
- Roof
- Spanish Tile
- View
- None
- Waterview
- None
- Windows/Doors
- Blinds
Community Features
6 items
- Association Fee
- $280.0
- Association Fee Frequency
- Monthly
- Community Features
- Gated, Clubhouse
- MLS Area
- 3523
- Senior Community
- Yes
- Financing Terms Available
- Cash, FHA, VA Loan
Location
4402 NW 43rd St, Coconut Creek, FL 33073 · 3523


Neighborhood & Commute
ZIP Code 33073
- Median household income
- $82,465
- Income per person
- $40,415
- Households
- 12,838
- Average household size
- 2.63
- Median age
- 38.1
Source: Walk Score.
Disclosure: Community information and market data powered by Constellation Data Labs. Information is deemed reliable but not guaranteed.
Schools
- Elementary School
- Winston Park
- Middle School
- Lyons Creek
- High School
- Monarch
Price & Status History
- Listing updated with changes from the MLS®
- Status changed to Active
- Listing first seen on site
- Price changed to $685,000
Friends & Family
Similar Homes
For sale in Coconut Creek, single family residence, within 20% of this price.
 New Listing · 3 weeks on site$685,000Single Family Residence For SaleActive3Beds2Total Baths1,800Sqft4402 NW 43RD STREETCOCONUT CREEK, FL 33073BREEDING PROP 165-19 B Subdivision
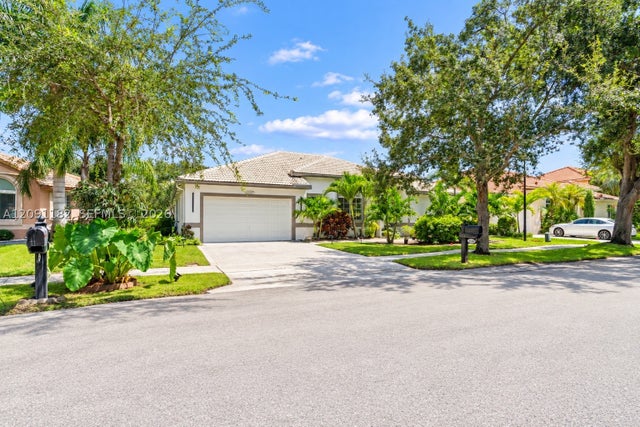 $715,000Single Family Residence For SaleActive3Beds3Total Baths2,160Sqft6420 Mallards WayCoconut Creek, FL 33073REGENCY LAKES AT COCONUT Subdivision
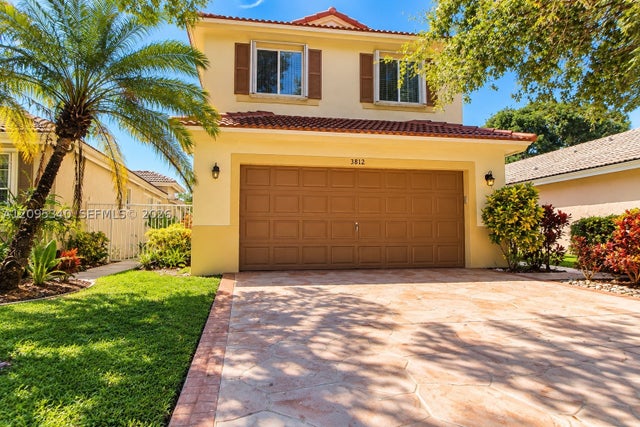 $650,000Single Family Residence For SaleActive3Beds3Total Baths2,058Sqft3812 NW 63rd CtCoconut Creek, FL 33073COCOBAY Subdivision
 $639,000Single Family Residence For SaleActive3Beds2Total Baths1,602Sqft4991 NW 54th StCoconut Creek, FL 33073WINSTON PARK SECTION ONE Subdivision