

For SaleCondominiumActive
13250 SW 7th Ct 412l
Pembroke Pines, FL 33027
$161,900
104 Days On Site
- 2Beds
- 2Baths1 full, 1 half
- 953Sq Ft
- $170Per Sq Ft
- 1986Built
- Subdivision
- Kingsley At Century Villa
- County
- Broward
- MLS®
- A12066400
Overview
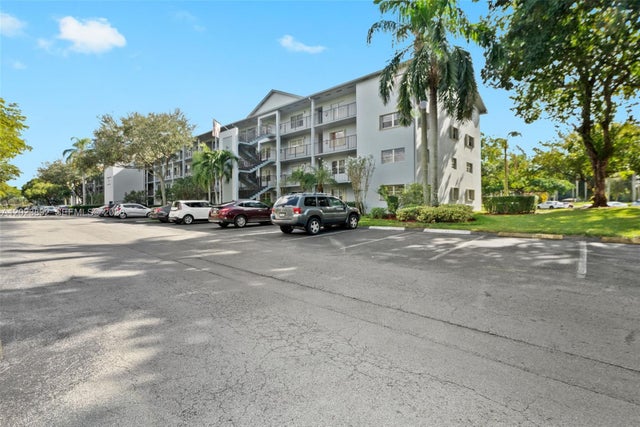
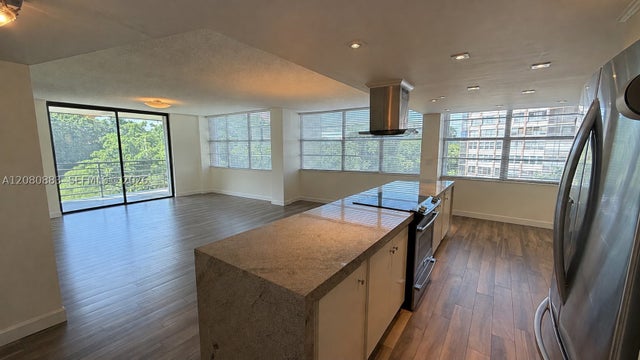
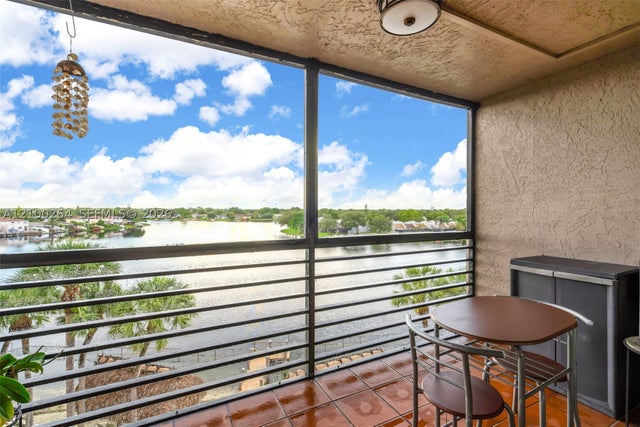
Welcome to Century Village, a vibrant 55+ community where your dream lifestyle awaits! This beautifully updated 2 Bed 1.5 Bath penthouse unit offers an exceptional blend of comfort and convenience. Updated kitchen with brand new cabinets, stainless appliances & quartz counters, both baths have been beautifully remodeled. New floors throughout, new light fixtures & hi hat lighting throughout. Newer ac unit and electric panel, new ceiling fans, freshly painted interior & lots of storage. Separate storage area in building, washer and dryers on floor and building elevator. Relaxing pool views from both bedrooms. Enjoy the enclosed balcony as extra living area or open the sliders and enjoy the breeze. Century Village boasts an array of top notch amenities, including a gorgeous clubhouse, swimming pools, fitness center, tennis courts, walking trails, courtesy shuttle and endless social activities. Guard gated community with 24/7 security. located close to I-75, Pembroke Lakes mall, hospital and places of worship. Close to Pembroke Gardens with shopping and restaurants NO Rentals first 2 years of ownership. HOA includes water, cable, internet & full access to resort style amenities.
Listing Snapshot
- Price
- $161,900
- Days On Site
- 104 Days
- Bedrooms
- 2
- Inside Area (SqFt)
- 953 sqft
- Total Baths
- 2
- Full Baths
- 1
- Partial Baths
- 1
- Lot Size
- N/A
- Year Built
- 1986
- MLS® Number
- A12066400
- Status
- Active
- Property Tax
- $3,051 (2025)
- HOA/Condo/Coop Fees
- $771 monthly
- Sq Ft Source
- N/A
Property Details
General Features
8 items
- Building Features
- ExteriorLighting
- Disclosures
- Deed Restriction, Seller Disclosure
- Number Of Stories
- 4
- Parking
- Assigned, Guest
- Pets
- No
- Property Sub Type
- Condominium
- Security
- Security Guard, Security Fence
- SqFt Total
- 953
Interior Features
7 items
- Appliances
- Dishwasher, Electric Range, Microwave, Refrigerator
- Cooling
- Central Air, Ceiling Fan(s), Electric
- Flooring
- Laminate
- Heating
- Central, Electric
- Interior
- Built-in Features, High Ceilings, Walk-In Closet(s), Master Downstairs
- Laundry Features
- Common Area
- Window Features
- Blinds
Exterior Features
7 items
- Construction Details
- Block, Concrete
- Exterior
- Balcony
- Patio And Porch
- Screened
- Pool Features
- Association
- View
- Garden, Pool
- Waterview
- Garden, Pool
- Windows/Doors
- Blinds
Community Features
7 items
- Association Amenities
- Billiard Room, Clubhouse, Elevator(s), Fitness Center, Laundry, Pool, Storage, Tennis Court(s)
- Association Fee
- $771.0
- Association Fee Frequency
- Monthly
- MLS Area
- 3180
- Senior Community
- Yes
- Financing Terms Available
- Cash, Conventional
- Building Access
- 4
Location
13250 SW 7th Ct 412l, Pembroke Pines, FL 33027 · 3180


Neighborhood & Commute
ZIP Code 33027
- Median household income
- $76,870
- Income per person
- $37,812
- Households
- 23,949
- Average household size
- 2.66
- Median age
- 48.6
Source: Walk Score.
Disclosure: Community information and market data powered by Constellation Data Labs. Information is deemed reliable but not guaranteed.
Price & Status History
- Listing updated with changes from the MLS®
- Price changed to $161,900
- Status changed to Active
- Listing first seen on site
Friends & Family
Similar Homes
For sale in Pembroke Pines, condominium, within 20% of this price.
 $185,000Condominium For SaleActive1Beds2Total Baths1,045Sqft12600 SW 5th Ct 212LPembroke Pines, FL 33027BUCKINGHAM EAST AT CENTUR Subdivision
 $185,000Condominium For SaleActive2Beds2Total Baths1,120Sqft1200 Saint Charles Pl 411Pembroke Pines, FL 33026PARK PLACE CONDOMINIUM NO Subdivision
 $185,000Condominium For SaleActive1Beds1Total Baths628Sqft1731 NW 96th Ter 2GPembroke Pines, FL 33024REFLECTIONS AT PEMBROKE P Subdivision
 $185,000Condominium For SaleActive2Beds2Total Baths852Sqft1100 Colony Point Cir 504Pembroke Pines, FL 33026COLONY POINT 3 CONDO Subdivision