

For SaleCondominiumActive
12600 SW 5th Ct 212l
Pembroke Pines, FL 33027
$185,000
179 Days On Site
- 1Bed
- 2Baths1 full, 1 half
- 1,045Sq Ft
- $177Per Sq Ft
- 1988Built
- Subdivision
- Buckingham East At Centur
- County
- Broward
- MLS®
- A12023892
Overview
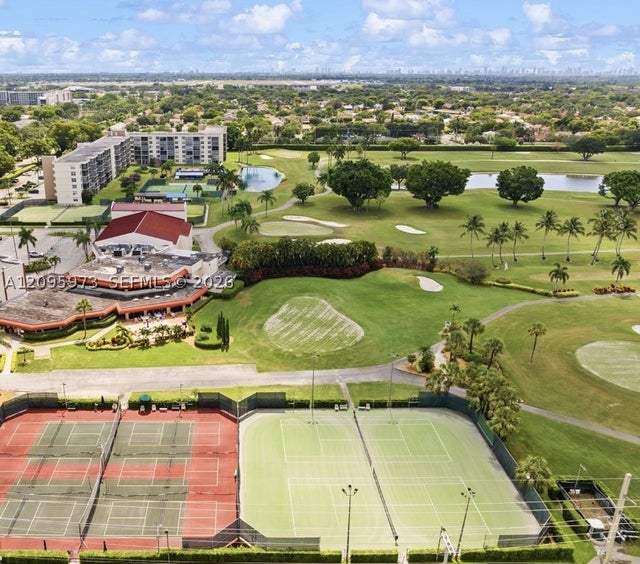
Welcome to this charming residence located in a desirable 55+ gated community in the heart of Pembroke Pines. This bright and spacious unit offers a comfortable layout, generous living and dining areas, and plenty of natural light—perfect for relaxed South Florida living. Enjoy a resort-style amenities, including a clubhouse, swimming pools, fitness center, tennis courts, walking paths, social activities, and beautifully landscaped common areas. Century Village also offers security, assigned parking, tennis, golf and private transportation for convenience. Ideally situated near shopping, dining, entertainment, medical facilities, and major highways, this location provides easy access to everything you need while still offering a quiet and serene lifestyle. Just minutes from Pembroke Lakes Mall, grocery stores, restaurants, and parks. Whether you’re looking to downsize, enjoy an active adult lifestyle, or find a low-maintenance home in a prime location, this property is a fantastic opportunity. Buyer may qualify to buy this property for a 3% down pmt and no PMI. Schedule your private showing today!
Listing Snapshot
- Price
- $185,000
- Days On Site
- 179 Days
- Bedrooms
- 1
- Inside Area (SqFt)
- 1,045 sqft
- Total Baths
- 2
- Full Baths
- 1
- Partial Baths
- 1
- Lot Size
- N/A
- Year Built
- 1988
- MLS® Number
- A12023892
- Status
- Active
- Property Tax
- $3,237 (2025)
- HOA/Condo/Coop Fees
- $455 monthly
- Sq Ft Source
- N/A
Property Details
General Features
10 items
- Building Features
- ExteriorLighting
- Garage
- Yes
- Garage Spaces
- 1
- Number Of Stories
- 4
- Parking
- Assigned, Guest
- Pets
- No
- Property Sub Type
- Condominium
- Security
- Security Guard, Security Fence
- SqFt Total
- 1,045
- Style
- ClusterHome, Other
Interior Features
5 items
- Appliances
- Dryer, Dishwasher, Electric Range, Electric Water Heater, Disposal, Refrigerator, Trash Compactor, Washer
- Cooling
- Central Air
- Flooring
- Carpet, Ceramic Tile
- Heating
- Central
- Interior
- Pantry, Master Downstairs
Exterior Features
5 items
- Construction Details
- Block
- Patio And Porch
- Patio
- Pool Features
- Association
- View
- Garden
- Waterview
- Garden
Community Features
9 items
- Accessibility Features
- Accessible Entrance
- Association Amenities
- Basketball Court, Clubhouse, Fitness Center, Golf Course, Barbecue, Picnic Area, Pool, Tennis Court(s), Elevator(s), Parking
- Association Fee
- $455.0
- Association Fee Frequency
- Monthly
- Community Features
- Golf
- MLS Area
- 3180
- Senior Community
- Yes
- Financing Terms Available
- Conventional, FHA
- Building Access
- 2
Location
12600 SW 5th Ct 212l, Pembroke Pines, FL 33027 · 3180


Neighborhood & Commute
ZIP Code 33027
- Median household income
- $76,870
- Income per person
- $37,812
- Households
- 23,949
- Average household size
- 2.66
- Median age
- 48.6
Source: Walk Score.
Disclosure: Community information and market data powered by Constellation Data Labs. Information is deemed reliable but not guaranteed.
Schools
- Elementary School
- Lakeside
- Middle School
- Walter C. Young
Price & Status History
- Listing updated with changes from the MLS®
- Status changed to Active
- Price changed to $185,000
- Listing first seen on site
Friends & Family
Similar Homes
For sale in Pembroke Pines, condominium, within 20% of this price.
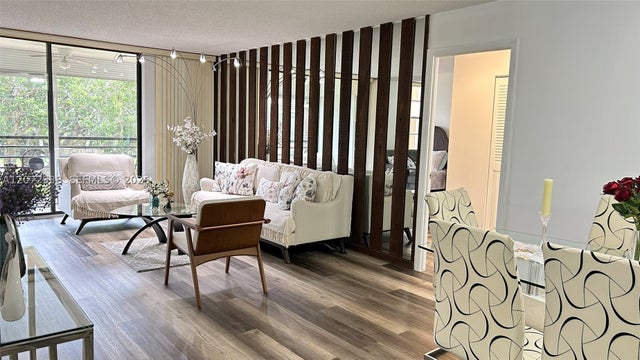
 $200,000Condominium For SaleActive2Beds2Total Baths1,170Sqft300 S Hollybrook Dr 203Pembroke Pines, FL 33025HOLLYBROOK GOLF AND Subdivision
 $200,000Condominium For SaleActive2Beds2Total Baths1,100Sqft1200 Saint Charles Pl 209Pembroke Pines, FL 33026PARK PLACE CONDOMINIUM NO Subdivision
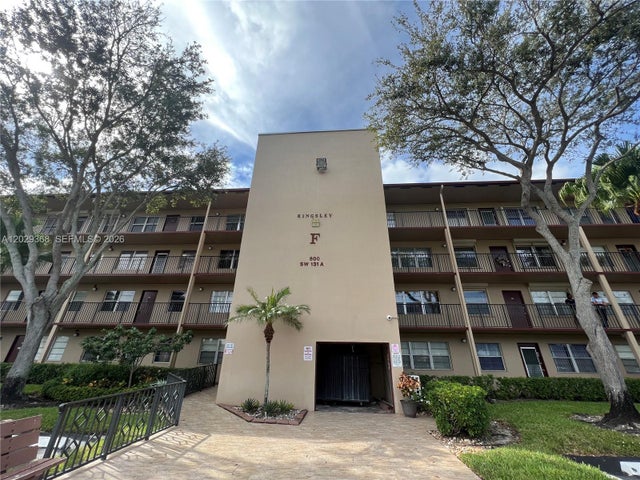 $200,000Condominium For SaleActive2Beds2Total Baths953Sqft800 SW 131st Ave 206FPembroke Pines, FL 33027KINGSLEY AT CENTURY VILLA Subdivision
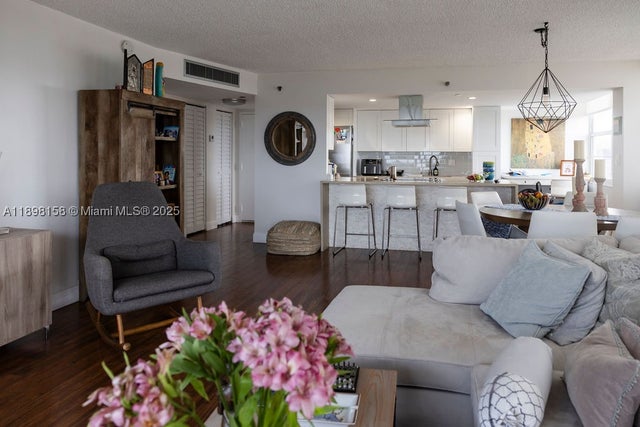 $204,000Condominium For SaleActive2Beds2Total Baths1,120Sqft1300 Saint Charles Place PH12Pembroke Pines, FL 33026PARK PLACE CONDOMINIUM Subdivision