

For SaleCondominiumActive
1401 SW 134th Way 412c
Pembroke Pines, FL 33027
$185,000
10 Days On Site
- 1Bed
- 2Baths1 full, 1 half
- 702Sq Ft
- $264Per Sq Ft
- 1985Built
- Subdivision
- Ivanhoe West At Century V
- County
- Broward
- MLS®
- A12118094
Overview
Experience resort-style living in this beautifully remodeled waterfront penthouse condo located on the top floor of the highly desirable Century Village, a 55+ community in Pembroke Pines! This stunning 1-bedroom, 1.5-bath residence features breathtaking lake views, porcelain tile flooring throughout, a fully renovated kitchen with island, updated bathrooms, and an enclosed balcony perfect for relaxing. Additional upgrades include hurricane-impact windows, newer A/C, tankless water heater, whole-home water filtration system, and keyless entry. Enjoy resort-style amenities including a spectacular clubhouse, multiple pools, fitness centers, golf, tennis, pickleball, theater, courtesy transportation, and 24-hour gated security. Association fees include cable, internet, water, and more! Currently tenant-occupied, generating $2,029 per month in rental income, with a lease in place through August 31, 2027. Conveniently located near shopping, dining, and major highways. Schedule your private showing today!
Listing Snapshot
- Price
- $185,000
- Days On Site
- 10 Days
- Bedrooms
- 1
- Inside Area (SqFt)
- 702 sqft
- Total Baths
- 2
- Full Baths
- 1
- Partial Baths
- 1
- Lot Size
- N/A
- Year Built
- 1985
- MLS® Number
- A12118094
- Status
- Active
- Property Tax
- $3,063 (2025)
- HOA/Condo/Coop Fees
- $600 monthly
- Sq Ft Source
- N/A
Property Details
General Features
7 items
- Number Of Stories
- 4
- Parking
- Assigned, Guest
- Pets
- Yes
- Property Sub Type
- Condominium
- Security
- Fire Alarm, Security Guard, Smoke Detector(s), Security Fence
- SqFt Total
- 702
- Style
- Other
Interior Features
4 items
- Appliances
- Dishwasher, Electric Range, Electric Water Heater, Microwave, Refrigerator, Water Softener Owned, Self Cleaning Oven, Water Purifier
- Cooling
- Central Air, Ceiling Fan(s), Electric
- Heating
- Central, Electric
- Interior
- Kitchen Island, Other, Pantry, Walk-In Closet(s)
Exterior Features
8 items
- Construction Details
- Block
- Exterior
- Other
- Lot Features
- Waterfront
- Pool Features
- Association
- View
- Lake, Water
- Waterfront
- Yes
- Waterfront Features
- Lake Front
- Waterview
- Lake, Water
Community Features
8 items
- Accessibility Features
- Accessible Entrance
- Association Amenities
- Basketball Court, Clubhouse, Fitness Center, Golf Course, Barbecue, Picnic Area, Pool, Shuffleboard Court, Spa/Hot Tub, Tennis Court(s), Trail(s), Elevator(s), Parking
- Association Fee
- $600.0
- Association Fee Frequency
- Monthly
- Community Features
- Golf
- MLS Area
- 3180
- Financing Terms Available
- Cash, Conventional
- Building Access
- 4
Location
1401 SW 134th Way 412c, Pembroke Pines, FL 33027 · 3180


Neighborhood & Commute
ZIP Code 33027
- Median household income
- $76,870
- Income per person
- $37,812
- Households
- 23,949
- Average household size
- 2.66
- Median age
- 48.6
Source: Walk Score.
Disclosure: Community information and market data powered by Constellation Data Labs. Information is deemed reliable but not guaranteed.
Schools
- Elementary School
- Lakeside
- Middle School
- Walter C. Young
- High School
- Flanagan;Charls
Price & Status History
- Listing updated with changes from the MLS®
- Status changed to Active
- Listing first seen on site
- Price changed to $185,000
Friends & Family
Similar Homes
For sale in Pembroke Pines, condominium, within 20% of this price.
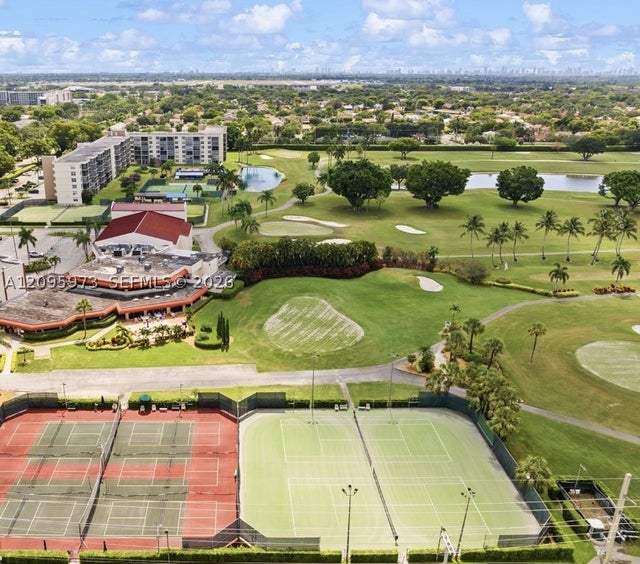 $200,000Condominium For SaleActive2Beds2Total Baths1,170Sqft300 S Hollybrook Dr 203Pembroke Pines, FL 33025HOLLYBROOK GOLF AND Subdivision
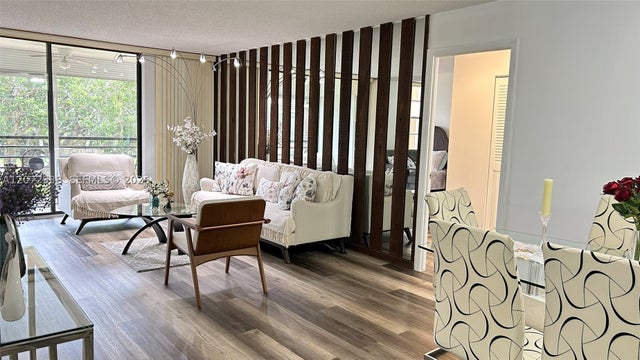 $200,000Condominium For SaleActive2Beds2Total Baths1,100Sqft1200 Saint Charles Pl 209Pembroke Pines, FL 33026PARK PLACE CONDOMINIUM NO Subdivision
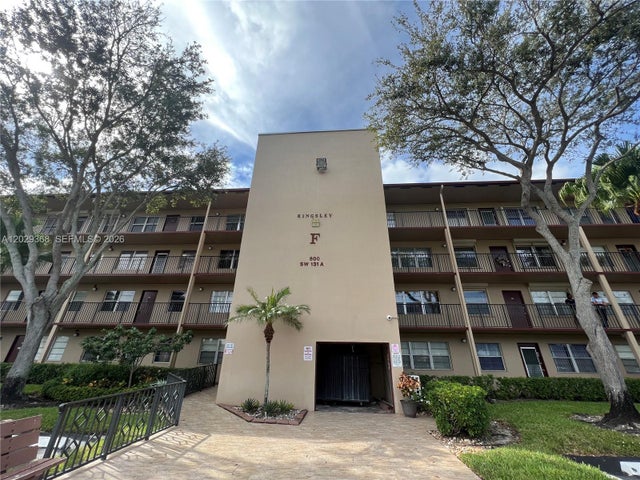 $200,000Condominium For SaleActive2Beds2Total Baths953Sqft800 SW 131st Ave 206FPembroke Pines, FL 33027KINGSLEY AT CENTURY VILLA Subdivision
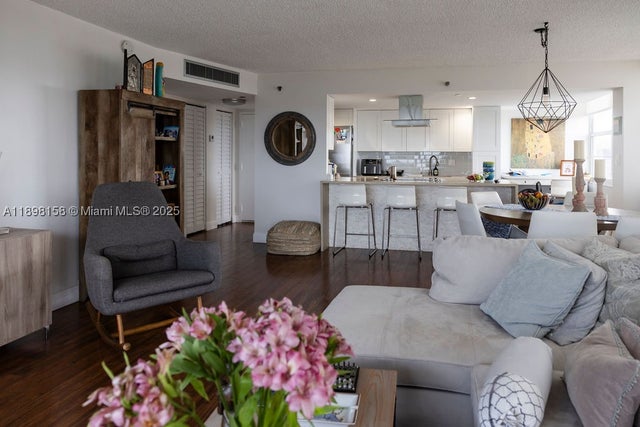 $204,000Condominium For SaleActive2Beds2Total Baths1,120Sqft1300 Saint Charles Place PH12Pembroke Pines, FL 33026PARK PLACE CONDOMINIUM Subdivision