

For SaleSingle Family ResidenceActive
1040 NW 185th Ave
Pembroke Pines, FL 33029
$775,000
104 Days On Site
- 5Beds
- 3Baths3 full
- 3,155Sq Ft
- $246Per Sq Ft
- 0.1377Acres
- 1994Built
- Subdivision
- Chapel Lake Estates
- County
- Broward
- MLS®
- A12064509
Overview
Welcome to Chapel Lake Estates, where this spacious two-story residence offers 5 bedrooms, 3 full baths, and 3,155 square feet of comfortable living on a 6,000 square foot lot. The home's most important updates are already handled, including a newer roof from 2021, a newer A/C system from 2022, a brand-new 2025 pool pump, and a new washer and dryer from 2024 and 2025 — the major expenses that so often follow a purchase. Inside, the layout offers generous room for family living, hosting, and everyday flexibility, and is offered as-is so the next owner can choose their own touches and finishes. The bedrooms are all upstairs. Outside is where this property truly shines. A sparkling private pool sits within an expansive paver deck surrounded by mature tropical landscaping, creating a genuine retreat for weekend entertaining, poolside relaxing, or quiet evenings outdoors. A low $178 monthly HOA adds everyday value in an established Pembroke Pines. Conveniently located near shopping, dining, and major roadways, this home combines space, outdoor living, and real upside potential. Priced to reflect condition, this is an opportunity worth seeing in person. Chapel Trail: Quarterly payment of $412.00. Chapel Lakes: Annual payment of $492.64
Listing Snapshot
- Price
- $775,000
- Days On Site
- 104 Days
- Bedrooms
- 5
- Inside Area (SqFt)
- 3,155 sqft
- Total Baths
- 3
- Full Baths
- 3
- Partial Baths
- 0
- Lot Size
- 0.1377 Acres
- Year Built
- 1994
- MLS® Number
- A12064509
- Status
- Active
- Property Tax
- $6,254 (2026)
- HOA/Condo/Coop Fees
- $178 monthly
- Sq Ft Source
- N/A
Property Details
General Features
14 items
- Attached Garage
- Yes
- Direction Faces
- East
- Disclosures
- None
- Garage
- Yes
- Garage Spaces
- 2
- Levels
- Two
- Parking
- Attached, Driveway, Garage, Guest
- Pets
- No, Yes
- Property Sub Type
- Single Family Residence
- Sewer
- Public Sewer
- SqFt Total
- 3,155
- Style
- TwoStory
- Water Source
- Public
- Zoning
- (PUD)
Interior Features
6 items
- Appliances
- Dryer, Dishwasher, Disposal, Washer
- Cooling
- Central Air
- Flooring
- Laminate, Tile
- Furnished
- Unfurnished
- Heating
- Central
- Laundry Features
- Washer Hookup
Exterior Features
7 items
- Construction Details
- Block
- Exterior
- None
- Pool Features
- In Ground, Private
- Private Pool
- Yes
- Roof
- Barrel
- View
- None
- Waterview
- None
Community Features
5 items
- Association Fee
- $178.0
- Association Fee Frequency
- Monthly
- MLS Area
- 3980
- Financing Terms Available
- Cash, Conventional, FHA, VA Loan
- Roads
- Paved
Location
1040 NW 185th Ave, Pembroke Pines, FL 33029 · 3980


Neighborhood & Commute
ZIP Code 33029
- Median household income
- $133,118
- Income per person
- $49,867
- Households
- 13,790
- Average household size
- 3.25
- Median age
- 40.7
Source: Walk Score.
Disclosure: Community information and market data powered by Constellation Data Labs. Information is deemed reliable but not guaranteed.
Schools
- Elementary School
- Chapel Trail
- Middle School
- Silver Trail
- High School
- West Broward
Price & Status History
- Listing updated with changes from the MLS®
- Price changed to $775,000
- Listing first seen on site
- Status changed to Active
Friends & Family
Similar Homes
For sale in Pembroke Pines, single family residence, within 20% of this price.
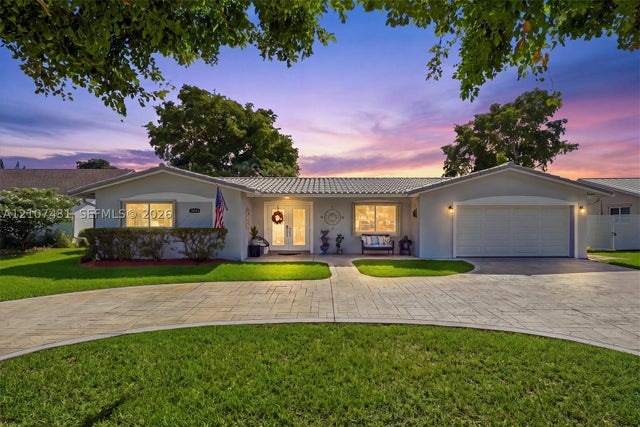 New Listing · 3 weeks on site$815,000Single Family Residence For SaleActive4Beds3Total Baths1,997Sqft1631 NW 109th TerPembroke Pines, FL 33026PEMBROKE LAKES SEC 5 Subdivision
 $824,900Single Family Residence For SaleActive5Beds4Total Baths2,879Sqft1588 SW 191st AvePembroke Pines, FL 33029VULCAN MATERIALS COMPANY Subdivision
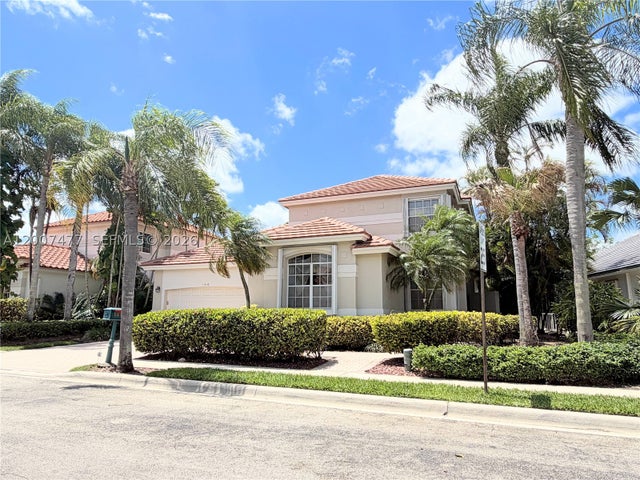 $825,000Single Family Residence For SaleActive4Beds4Total Baths3,056Sqft1510 W Lacosta Dr WPembroke Pines, FL 33027HOLLYWOOD LAKES COUNTRY C Subdivision
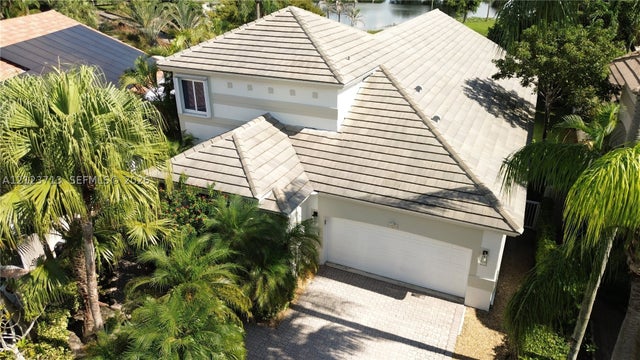 New Listing · 2 days on site$825,000Single Family Residence For SaleActive4Beds3Total Baths3,082Sqft1471 E Lacosta Dr EPembroke Pines, FL 33027HOLLYWOOD LAKES COUNTRY C Subdivision