

For SaleSingle Family ResidenceActive
9405 SW 72nd Ct
Pinecrest, FL 33156
$6,250,000
164 Days On Site
- 6Beds
- 6Baths5 full, 1 half
- 5,200Sq Ft
- $1,202Per Sq Ft
- 0.359Acres
- 2026Built
- Subdivision
- Coconut Palm Estates
- County
- Miami-Dade
- MLS®
- A12024705
Overview
Tucked away at the end of a quiet cul-de-sac in the exclusive Coconut Palm Estates in North Pinecrest, this brand-new 6br/5.5ba, 6,806 total sq ft custom home by the renowned Pacheco Architecture team, features cabinetry and design by Italkraft, offering bespoke luxury with designer finishes.
The smart home features a private elevator, two laundry rooms (upstairs/downstairs), and a spa-style steam room. The chef’s kitchen includes a butler’s pantry with premium Sub Zero/Wolf appliances. Outdoor living shines with a fully equipped, expansive outdoor kitchen featuring bar seating, dishwasher, ice maker, and more. The 40-foot saltwater pool system with separate jacuzzi and outdoor shower adds to the oasis.
The primary suite boasts an expansive his/hers walk in closet as well as a private morning bar with a refrigerator. Walk-in closets by Italkraft throughout the home
Additional features: Energy-efficient low-emission windows, 4 AC units w/ smart thermostats, electric vehicle charger, generator ready, solar panel ready, Duravit smart toilets, 4K integrated security camera system, hardwired Cat6 network, epoxy garage, well water sprinkler system, indoor/outdoor speaker sound system
Listing Snapshot
- Price
- $6,250,000
- Days On Site
- 164 Days
- Bedrooms
- 6
- Inside Area (SqFt)
- 5,200 sqft
- Total Baths
- 6
- Full Baths
- 5
- Partial Baths
- 1
- Lot Size
- 0.359 Acres
- Year Built
- 2026
- MLS® Number
- A12024705
- Status
- Active
- Property Tax
- $27,506 (2025)
- HOA/Condo/Coop Fees
- $250 monthly
- Sq Ft Source
- Owner
Property Details
General Features
14 items
- Direction Faces
- South
- Disclosures
- Flood Plain Disclosure
- Garage
- Yes
- Garage Spaces
- 2
- Levels
- Two
- Parking
- Driveway, Garage Door Opener
- Pets
- Yes
- Property Condition
- New Construction
- Property Sub Type
- Single Family Residence
- Sewer
- Public Sewer
- Style
- TwoStory
- Utilities
- Cable Available
- Water Source
- Private, Public, Well
- Zoning
- 2100
Interior Features
5 items
- Appliances
- Dryer, Dishwasher, Electric Range, Electric Water Heater, Freezer, Disposal, Gas Water Heater, Ice Maker, Refrigerator, Trash Compactor, Wine Cooler, Washer
- Cooling
- Central Air, Ceiling Fan(s), Electric
- Heating
- Central
- Interior
- Entrance Foyer, Kitchen Island, Pantry, Bar, Walk-In Closet(s), Elevator
- Spa
- Yes
Exterior Features
10 items
- Construction Details
- Block
- Exterior
- Balcony, Barbecue, Lighting, Outdoor Grill, Outdoor Shower
- Fencing
- Fenced
- Pool Features
- Above Ground, Heated
- Road Frontage
- Private Road
- Roof
- Spanish Tile
- Spa
- Yes
- Spa Features
- Above Ground, Heated
- View
- Garden, Pool
- Waterview
- Garden, Pool
Community Features
4 items
- Association Fee
- $250.0
- Association Fee Frequency
- Monthly
- MLS Area
- 50
- Financing Terms Available
- Cash, Conventional, FHA
Location
9405 SW 72nd Ct, Pinecrest, FL 33156 · 50


Neighborhood & Commute
ZIP Code 33156
- Median household income
- $127,293
- Income per person
- $69,014
- Households
- 11,798
- Average household size
- 2.74
- Median age
- 42.4
Source: Walk Score.
Disclosure: Community information and market data powered by Constellation Data Labs. Information is deemed reliable but not guaranteed.
Price & Status History
- Listing updated with changes from the MLS®
- Listing first seen on site
- Status changed to Active
- Price changed to $6,250,000
Friends & Family
Similar Homes
For sale in Pinecrest, single family residence, within 20% of this price.
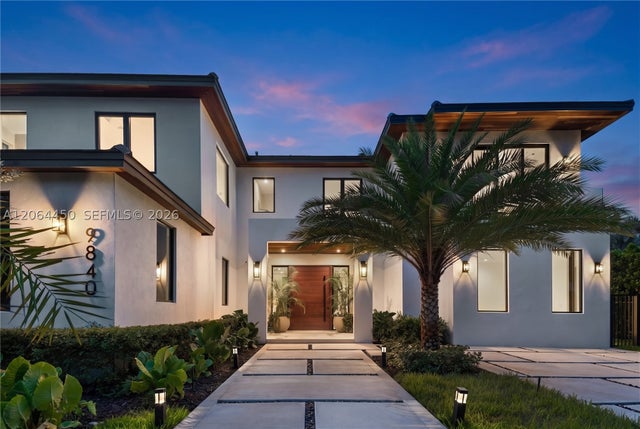 $6,290,000Single Family Residence For SaleActive6Beds8Total Baths6,841Sqft9840 SW 73rd CtPinecrest, FL 33156HILLMONT Subdivision
 $6,300,000Single Family Residence For SaleActive7Beds7Total Baths6,361Sqft11111 SW 77th AvePinecrest, FL 33156UNPLATTED Subdivision
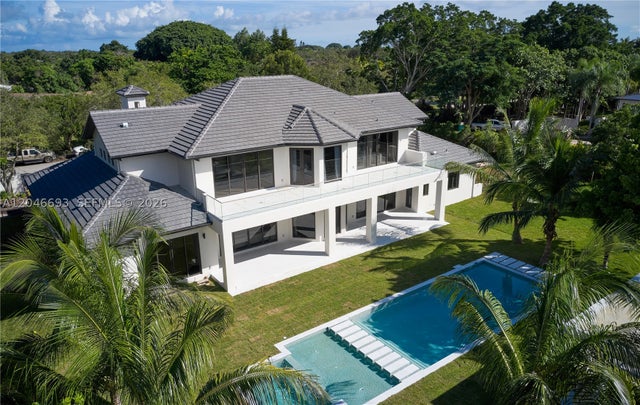 $6,350,000Single Family Residence For SaleActive7Beds8Total Baths6,353Sqft11200 SW 60th AvePinecrest, FL 33156KILLIAN ACRES Subdivision
 $6,350,000Single Family Residence For SaleActive6Beds8Total Baths4,619Sqft6785 SW 99th TerPinecrest, FL 33156JAYCO SUB Subdivision