

For SaleSingle Family ResidenceActive
751 Ranch Rd
Weston, FL 33326
$3,795,000
249 Days On Site
- 6Beds
- 9Baths7 full, 2 half
- 7,421Sq Ft
- $511Per Sq Ft
- 0.7097Acres
- 2008Built
- Subdivision
- Bonaventure
- County
- Broward
- MLS®
- A11974649
Overview
Completed Luxury Estate! 6-bdrm, 7-baths, 2 half-bath estate designed for grand entertaining. This home showcases premium finishes. The chef’s kitchen features Sub-Zero and Wolf appliances, including a 48” French door refrigerator, double convection ovens, induction cooktop, microwave, and wall hood. A grand foyer with a mosaic inlay welcomes you into the home’s refined interiors. The great room features, large picture windows and surround sound pre-wiring. Highlights include an entertainment lounge/office, formal dining room connected by an art gallery passageway, and a walk-in pantry with French doors, abundant storage, and second refrigerator. The luxurious primary suite offers separate his-and-her bathrooms, walk-in, his and hers, Italcraft closets and a great window view to the garden area and pool. A grand staircase with chandeliers and a two-level traction elevator provide access between floors. The upper-level features four ensuite bedrooms and walk-in closet, plus a loft with balcony overlooking the pool and terrace. There is a private guest suite on the main level. Outdoor living includes a 50 x 15 foot pool and 10 person jacuzzi, a summer kitchen, fireplace for wood or charcoal cooking, and expansive terrace. Additional features include two laundry rooms, climate-controlled IT closet, whole-home Wi-Fi wiring, and a 4-car garage, new landscaping and a circular driveway. Some photos have been virtually staged to show potential use of space.
Listing Snapshot
- Price
- $3,795,000
- Days On Site
- 249 Days
- Bedrooms
- 6
- Inside Area (SqFt)
- 7,421 sqft
- Total Baths
- 9
- Full Baths
- 7
- Partial Baths
- 2
- Lot Size
- 0.7097 Acres
- Year Built
- 2008
- MLS® Number
- A11974649
- Status
- Active
- Property Tax
- $10,874 (2025)
- HOA/Condo/Coop Fees
- $41.67 monthly
- Sq Ft Source
- Builder
Property Details
General Features
14 items
- Attached Garage
- Yes
- Direction Faces
- South
- Garage
- Yes
- Garage Spaces
- 4
- Levels
- Two
- Parking
- Attached, Circular Driveway, Covered, Driveway, Garage, Other, Paver Block, Garage Door Opener
- Pets
- Cats OK, Dogs OK, Size Limit, Yes
- Property Condition
- Updated/Remodeled
- Property Sub Type
- Single Family Residence
- Sewer
- Public Sewer
- Style
- ContemporaryModern, Detached, TwoStory
- Utilities
- Cable Available
- Water Source
- Public
- Zoning
- RE
Interior Features
7 items
- Appliances
- Dryer, Dishwasher, Electric Range, Electric Water Heater, Disposal, Microwave, Refrigerator, Washer
- Cooling
- Central Air, Ceiling Fan(s)
- Flooring
- Tile
- Furnished
- Unfurnished
- Heating
- Central, Electric
- Interior
- Entrance Foyer, Pantry, Vaulted Ceiling(s), Walk-In Closet(s), Elevator, Master Downstairs
- Spa
- Yes
Exterior Features
11 items
- Construction Details
- Block, Concrete
- Exterior
- Balcony, Outdoor Grill
- Fencing
- Fenced
- Pool Features
- In Ground, Other, Private
- Private Pool
- Yes
- Roof
- Barrel
- Spa
- Yes
- Spa Features
- Above Ground, Heated
- View
- Garden, Pool
- Waterview
- Garden, Pool
- Windows/Doors
- French Doors
Community Features
5 items
- Accessibility Features
- Accessible Entrance, Accessible Elevator Installed
- Association Fee
- $500.0
- Association Fee Frequency
- Annually
- MLS Area
- 3890
- Financing Terms Available
- Cash, Conventional, VA Loan
Location
751 Ranch Rd, Weston, FL 33326 · 3890


Neighborhood & Commute
ZIP Code 33326
- Median household income
- $104,483
- Income per person
- $46,337
- Households
- 12,385
- Average household size
- 2.81
- Median age
- 41.1
Source: Walk Score.
Disclosure: Community information and market data powered by Constellation Data Labs. Information is deemed reliable but not guaranteed.
Schools
- Elementary School
- Indian Trace
- Middle School
- Tequesta Trace
- High School
- Western
Price & Status History
- Listing updated with changes from the MLS®
- Price changed to $3,795,000
- Status changed to Active
- Listing first seen on site
Friends & Family
Similar Homes
For sale in Weston, single family residence, within 20% of this price.
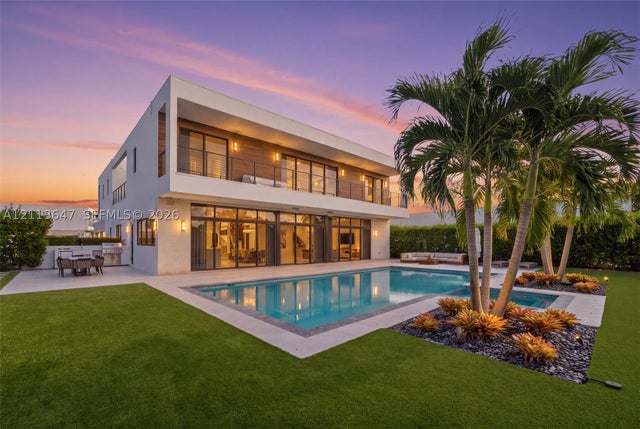 New Listing · 4 days on site$3,785,000Single Family Residence For SaleActive5Beds10Total Baths6,715Sqft16642 S Botaniko Dr SWeston, FL 33326WESTON ESTATES Subdivision
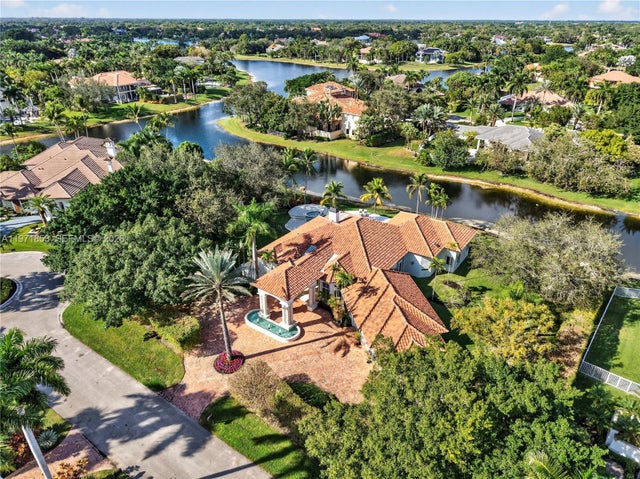 $3,699,999Single Family Residence For SaleActive5Beds6Total Baths4,309Sqft3520 Paddock RdWeston, FL 33331WINDMILL RANCH ESTATES Subdivision
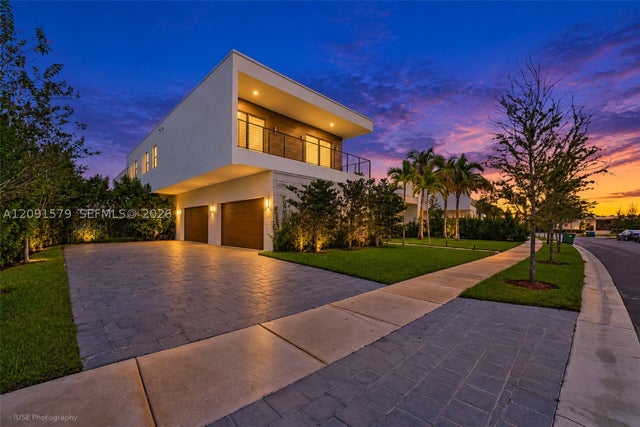 $3,695,000Single Family Residence For SaleActive6Beds9Total Baths7,681Sqft16629 BOTANIKO DRWeston, FL 33326WESTON ESTATES Subdivision
 $3,925,000Single Family Residence For SaleActive6Beds5Total Baths4,468Sqft3714 Pine Lake DrWeston, FL 33332WINDMILL LAKE ESTATES Subdivision