

For SaleSingle Family ResidenceActive
16629 Botaniko Dr
Weston, FL 33326
$3,695,000
48 Days On Site
- 6Beds
- 9Baths8 full, 1 half
- 7,681Sq Ft
- $481Per Sq Ft
- 0.4113Acres
- 2023Built
- Subdivision
- Weston Estates
- County
- Broward
- MLS®
- A12091579
Overview
STUNNING, SPACIOUS & BRIGHT! This beautiful residence in Botaniko, Weston — Oppenheim Architecture — is a true gem for a buyer who loves harmonious modern design: soaring glass, high ceilings, tropical landscape, water views, and clean lines. Come see it in person!
This two-story home (Model O5A) offers 7,681 SF under AC, a 4-Car Garage, and an ample Covered Terrace with a fully equipped Summer Kitchen overlooking the Swimming Pool— totaling 9,534 SF of construction. It features 6 Ensuite Bedrooms, 8.5 Bathrooms, Office/Media Room, Staff Quarters, Pantry & Butler's Pantry, Storage Room for luggage & holiday décor, and Laundry Room. Elegant finishes include porcelain tile throughout the main living areas and hardwood flooring in the bedrooms, sitting area and stairways.
The first floor offers volume ceilings and beautiful views of the side garden, pool, and canal. The left wing leads to the Kitchen, Family Room, and Staff Quarters; the right wing to the Office/Media Room and two Ensuite Bedrooms. Upstairs, a large sitting area leads to the Master Suite and three more Ensuite Bedrooms.
The Kitchen features a Sub-Zero Refrigerator, Wolf Cooktop, Wolf Oven & Built-In Coffee System, Quartz Countertops, and European Cabinetry. Outside, enjoy the Covered Terrace, Summer Kitchen, and Swimming Pool — a private retreat of your own.
Impact Windows. Smart-Home Ready. Electric Vehicle Charger. List of features available upon request.
Come see it —schedule a private showing.
Listing Snapshot
- Price
- $3,695,000
- Days On Site
- 48 Days
- Bedrooms
- 6
- Inside Area (SqFt)
- 7,681 sqft
- Total Baths
- 9
- Full Baths
- 8
- Partial Baths
- 1
- Lot Size
- 0.4113 Acres
- Year Built
- 2023
- MLS® Number
- A12091579
- Status
- Active
- Property Tax
- $53,577 (2025)
- HOA/Condo/Coop Fees
- $1,140 monthly
- Sq Ft Source
- N/A
Property Details
General Features
15 items
- Attached Garage
- Yes
- Direction Faces
- South
- Garage
- Yes
- Garage Spaces
- 4
- Levels
- Two
- Parking
- Attached, Driveway, Electric Vehicle Charging Station(s), Garage, Guest, Other, Garage Door Opener
- Pets
- Cats OK, Dogs OK, Yes
- Property Sub Type
- Single Family Residence
- Security
- Security System Owned, Security Gate, Gated Community, Smoke Detector(s), Security Guard
- Sewer
- Public Sewer
- SqFt Total
- 9,761
- Style
- ContemporaryModern, Detached, TwoStory
- Utilities
- Cable Available
- Water Source
- Public
- Zoning
- R-3
Interior Features
7 items
- Appliances
- Dryer, Dishwasher, Disposal, Gas Range, Microwave, Other, Refrigerator, Wine Cooler, Washer, Oven
- Cooling
- Central Air, Ceiling Fan(s), Electric
- Flooring
- Hardwood, Other, Tile, Wood
- Furnished
- Unfurnished
- Heating
- Central, Electric
- Interior
- Bidet, Built-in Features, Eat-in Kitchen, High Ceilings, Kitchen Island, Other, Pantry, Walk-In Closet(s), Master Downstairs
- Window Features
- Blinds
Exterior Features
14 items
- Construction Details
- Block, Other, Concrete
- Exterior
- Balcony, Barbecue, Lighting, Outdoor Grill, Other
- Fencing
- Fenced
- Frontage
- 87
- Lot Features
- Waterfront
- Patio And Porch
- Patio
- Pool Features
- Heated, In Ground, Other, Private
- Private Pool
- Yes
- Roof
- Concrete, Other
- View
- Canal, Pool
- Waterfront
- Yes
- Waterfront Features
- Canal Front
- Waterview
- Canal, Pool
- Windows/Doors
- Blinds
Community Features
6 items
- Association Amenities
- Maintenance
- Association Fee
- $1140.0
- Association Fee Frequency
- Monthly
- Community Features
- Gated, Street Lights
- MLS Area
- 3890
- Financing Terms Available
- Cash, Conventional
Location
16629 Botaniko Dr, Weston, FL 33326 · 3890


Neighborhood & Commute
ZIP Code 33326
- Median household income
- $104,483
- Income per person
- $46,337
- Households
- 12,385
- Average household size
- 2.81
- Median age
- 41.1
Source: Walk Score.
Disclosure: Community information and market data powered by Constellation Data Labs. Information is deemed reliable but not guaranteed.
Schools
- Elementary School
- Eagle Point
- Middle School
- Tequesta Trace
- High School
- Western
Price & Status History
- Listing updated with changes from the MLS®
- Listing first seen on site
- Status changed to Active
- Price changed to $3,695,000
Friends & Family
Similar Homes
For sale in Weston, single family residence, within 20% of this price.
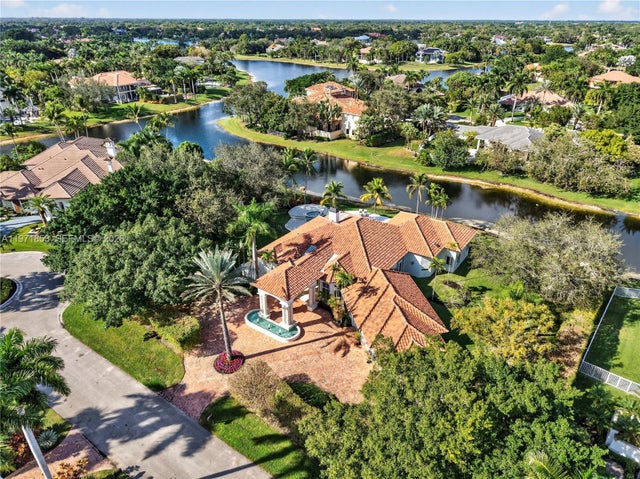 $3,699,999Single Family Residence For SaleActive5Beds6Total Baths4,309Sqft3520 Paddock RdWeston, FL 33331WINDMILL RANCH ESTATES Subdivision
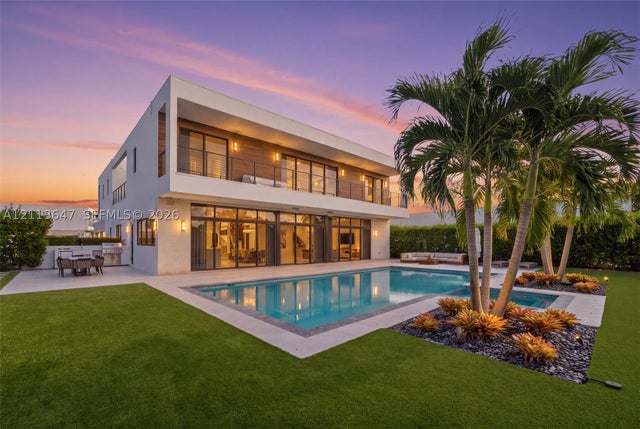 New Listing · a week on site$3,785,000Single Family Residence For SaleActive5Beds10Total Baths6,715Sqft16642 S Botaniko Dr SWeston, FL 33326WESTON ESTATES Subdivision
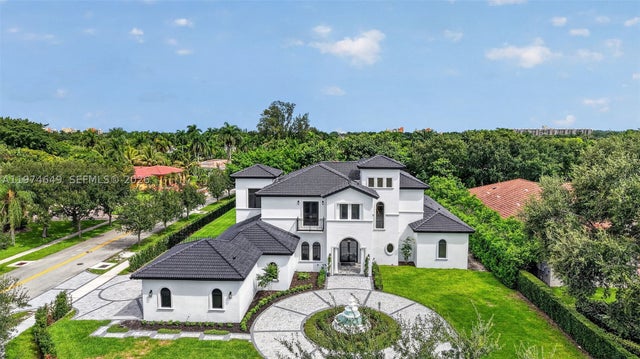 $3,795,000Single Family Residence For SaleActive6Beds9Total Baths7,421Sqft751 Ranch RdWeston, FL 33326BONAVENTURE Subdivision
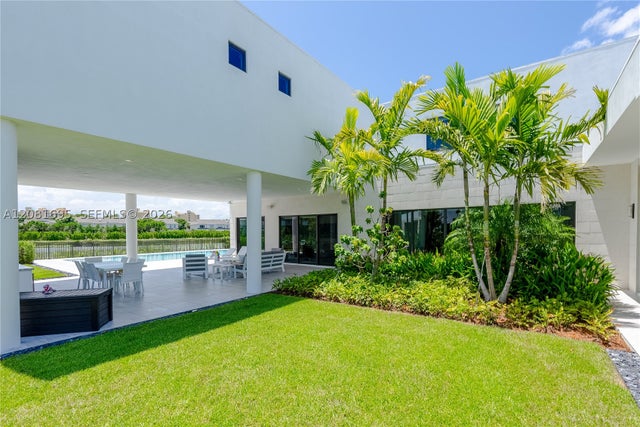 $3,475,000Single Family Residence For SaleActive5Beds7Total Baths7,893Sqft16766 Natures WayWeston, FL 33326WESTON ESTATES Subdivision