

For SaleSingle Family ResidenceActive
2901 Cypress Ridge Trail
Port Orange, FL 32128
$925,000
10 Days On Site
- 5Beds
- 5Baths5 full
- 3,702Sq Ft
- $250Per Sq Ft
- 0.64Acres
- 1992Built
- Subdivision
- Spruce Creek Fly In
- County
- Volusia
- MLS®
- 1232355
Overview
RESORT-STYLE LIVING WITH A PRIVATE GUEST COTTAGE IN PRESTIGIOUS SPRUCE CREEK FLY-IN! Discover an exceptional opportunity to enjoy luxury, privacy, and versatility in one of Central Florida's most distinctive gated communities. Nestled on a premium 0.78-acre cul-de-sac lot overlooking a tranquil pond, this impressive estate features a spacious main residence, a three-car garage with built-in workbench, a separate guest cottage, and an expansive screened-in heated pool and spa connecting the two living spaces. Designed for everyday comfort and effortless entertaining, the main home features large glass sliders showcasing beautiful pool views from the main living areas and private Owner's Suite. The spacious island kitchen offers granite countertops, double ovens, and a sunlit breakfast nook, while a built-in wine bar creates an inviting space for gathering with family and friends. The Owner's retreat features raised double vanities, a garden tub, and a distinctive glass-block shower. A STANDOUT FEATURE IS THE DETACHED GUEST COTTAGE, custom-built in 2004 and offering 926 square feet of private living space. It features soaring coffered ceilings, custom lighting, a comfortable great room, kitchenette, full bathroom, and versatile bedroom/hobby room. This private retreat provides exceptional flexibility for extended family, visiting guests, or multigenerational living. The spacious screened lanai is the heart of this estate, featuring a heated pool and spa with abundant space for lounging, dining, and entertaining. THE SCREEN ENCLOSURE WAS COMPLETELY REPLACED IN 2025. Surrounded by peaceful landscaping and tranquil pond views, this impressive outdoor living area creates the atmosphere of a private resort. Additional highlights include NEW ARCHITECTURAL SHINGLE ROOFS ON BOTH RESIDENCES (JANUARY 2026), new gutters, a whole-home water filtration system, plantation shutters, dual HVAC systems, and deep-well irrigation. Located within SPRUCE CREEK FLY-IN, a prestigious 24-hour guard-gated residential aviation community, residents enjoy a truly distinctive lifestyle featuring a private 4,000-foot paved runway, an active aviation culture, and opportunities for golf, country club dining, tennis, and pickleball. Conveniently located near shopping, restaurants, and the Atlantic coast beaches, this remarkable estate offers a rare combination of privacy, flexible living arrangements, and resort-style living in one of the area's most desirable communities. Golf and country club amenities require separate membership. All furniture is negotiable. All information is intended to be accurate but cannot be guaranteed. Buyers and their agents are encouraged to independently verify all information.
Listing Snapshot
- Price
- $925,000
- Days On Site
- 10 Days
- Bedrooms
- 5
- Inside Area (SqFt)
- 3,702 sqft
- Total Baths
- 5
- Full Baths
- 5
- Partial Baths
- 0
- Lot Size
- 0.64 Acres
- Year Built
- 1992
- MLS® Number
- 1232355
- Status
- Active
- Property Tax
- $13,372.5 (2026)
- HOA/Condo/Coop Fees
- $154.17 monthly
- Sq Ft Source
- Appraiser
Property Details
General Features
16 items
- Acres
- 0.64
- Additional Property Use
- Residential
- Direction Faces
- Southwest
- Foundation
- Slab
- Garage
- Yes
- Garage Spaces
- 3
- Levels
- One
- Parking
- Garage Door Opener
- Property Sub Type
- Single Family Residence
- Security
- Smoke Detector(s)
- Sewer
- Public Sewer
- SqFt Total
- 5,097
- Style
- Ranch, Traditional
- Utilities
- Cable Available, Propane, Cable Connected, Electricity Connected, Sewer Connected, Water Connected
- Water Source
- Public
- Zoning
- Residential
Interior Features
19 items
- Appliances
- Water Softener Owned, Washer, Refrigerator, Microwave, Gas Cooktop, Electric Water Heater, Electric Cooktop, Dryer, Double Oven, Disposal, Dishwasher
- Cooling
- Ceiling Fan(s), Central Air, Zoned
- Fireplace
- Yes
- Fireplace Features
- Gas
- Flooring
- Carpet, Tile
- Furnished
- Negotiable
- Heating
- Heat Pump, Propane
- Interior
- Ceiling Fan(s), Eat-in Kitchen, Entrance Foyer, Kitchen Island, Pantry, Vaulted Ceiling(s), Walk-In Closet(s)
- Laundry Features
- Electric Dryer Hookup, Sink, Washer Hookup
Rooms
| Room | Dimensions | Level | Features |
|---|---|---|---|
| Bathroom 4 | 13.00 x 12.00 | Main | |
| Bedroom 2 | 12.00 x 12.00 | Main | |
| Bedroom 3 | 13.00 x 12.00 | Main | |
| Dining Room | 12.00 x 12.00 | Main | |
| Family Room | 15.00 x 15.00 | Main | Description - With gas fireplace |
| Kitchen | 15.00 x 12.00 | Main | Description - includes breakfast nook 8 x 10 |
| Living Room | 17.00 x 19.00 | Main | |
| Other | 41.00 x 19.00 | Main | Description - Covered Lanai |
| Primary Bedroom | 20.00 x 14.00 | Main | Description - Master Suite |
| Utility Room | 9.00 x 5.00 | Main |
Exterior Features
9 items
- Construction Details
- Block, Concrete, Stucco
- Lot Features
- Cul-De-Sac, Wooded
- Patio And Porch
- Covered, Rear Porch, Screened
- Pool Features
- Heated, Pool Sweep, Screen Enclosure
- Road Frontage
- Private Road
- Roof
- Shingle
- Spa Features
- In Ground
- View
- Pond, Trees/Woods
- Waterview
- Pond, Trees/Woods
Community Features
6 items
- Association Amenities
- Clubhouse, Fitness Center, Gated, Golf Course, Park, Pool, Security, Tennis Court(s)
- Association Fee
- $1850.0
- Association Fee Frequency
- Annually
- MLS Area
- 22 - Port Orange S of Dunlawton, W of 95
- Financing Terms Available
- Cash, Conventional, FHA
- Roads
- Paved
Location
2901 Cypress Ridge Trail, Port Orange, FL 32128 · 22 - Port Orange S of Dunlawton, W of 95


Neighborhood & Commute
ZIP Code 32128
- Median household income
- $78,534
- Income per person
- $42,487
- Households
- 9,943
- Average household size
- 2.28
- Median age
- 48.1
Source: Walk Score.
Disclosure: Community information and market data powered by Constellation Data Labs. Information is deemed reliable but not guaranteed.
Price & Status History
- Listing updated with changes from the MLS®
- Status changed to Active
- Listing first seen on site
Friends & Family
Similar Homes
For sale in Port Orange, single family residence, within 20% of this price.
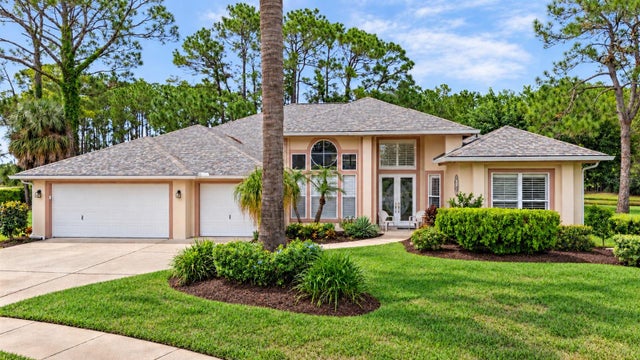 New Listing · a week on site$925,000Single Family Residence For SaleActive5Beds5Total Baths3,702Sqft2901 CYPRESS RIDGE TRAILPORT ORANGE, FL 32128WINDSOR COURT AT SPRUCE CREEK Subdivision
 $899,999Single Family Residence For SaleActive6Beds5Total Baths4,860Sqft1929 Spruce Creek LandingPort Orange, FL 32128Spruce Creek Fly In Subdivision
 $899,900Single Family Residence For SaleActive4Beds3Total Baths2,706Sqft3311 Oak Vista DrivePort Orange, FL 32128Spruce Creek Fly In Subdivision
 $899,900Single Family Residence For SaleActive4Beds3Total Baths2,706Sqft3311 OAK VISTA DRIVEPORT ORANGE, FL 32128SPRUCE CREEK FLY IN Subdivision