

For SaleSingle Family ResidenceActive
1817 Spruce Creek Boulevard
Port Orange, FL 32128
$858,000
21 Days On Site
- 4Beds
- 3Baths3 full
- 2,881Sq Ft
- $298Per Sq Ft
- 0.45Acres
- 1987Built
- Subdivision
- Spruce Creek Fly In
- County
- Volusia
- MLS®
- 1231912
Overview
Beautiful Brick POOL Home situated on a private creek front home-site with a circular driveway & 2 Car Garage. Owner's Suite features a vaulted ceiling with fan & light & there is an attached private bath that has his & hers vanities & walk-n closets, a large walk-in Two Head shower! Three additional bedrooms & two full guest baths give you the space you need for family or visitors. Both guest baths have some nice updates. The laundry room has cabinets & a utility sink and the Washer & Dryer stay! This is a great home with lots of sq. ft. and the outside is just as nice! French Doors in the Family Room lead to the covered fully screened Lanai with 40x16 swimming pool and spa. Entertain guests year round on the large Lanai & pool deck or take a dip in the refreshing pool on those hot summer days. The wooded back yard offers privacy that backs up to Spruce Creek. The 2 car detached, over-sized garage is connected to the main house by a breezeway. This home has many great features or upgrades that include: New plumbing throughout the entire home, the A/C & hot water heater have been replaced seven years ago, solar panels to heat the pool, a steel roof, Plantation Shutters in all the guest bedrooms and front rooms, hardwood floors and more. Located in the Spruce Creek Fly-In community and close to everything Port Orange has to offer. Make your appt. to see this lovely & spacious move in ready home today!
Listing Snapshot
- Price
- $858,000
- Days On Site
- 21 Days
- Bedrooms
- 4
- Inside Area (SqFt)
- 2,881 sqft
- Total Baths
- 3
- Full Baths
- 3
- Partial Baths
- 0
- Lot Size
- 0.45 Acres
- Year Built
- 1987
- MLS® Number
- 1231912
- Status
- Active
- Property Tax
- $10,139.7 (2025)
- HOA/Condo/Coop Fees
- $166.25 monthly
- Sq Ft Source
- Assessor
Property Details
General Features
18 items
- Acres
- 0.45
- Additional Property Use
- Residential, Single Family
- Attached Garage
- Yes
- Foundation
- Slab
- Garage
- Yes
- Garage Spaces
- 2
- Levels
- One
- Parking
- Additional Parking, Attached, Circular Driveway, Garage, Garage Door Opener
- Pets
- Yes
- Property Condition
- Updated/Remodeled
- Property Sub Type
- Single Family Residence
- Security
- 24 Hour Security, Gated with Guard, Security Gate, Smoke Detector(s)
- Sewer
- Public Sewer
- SqFt Total
- 3,917
- Style
- Patio Home, Ranch, Traditional
- Utilities
- Propane, Cable Available, Electricity Available, Electricity Connected, Natural Gas Not Available, Sewer Available, Sewer Connected, Water Available, Water Connected
- Water Source
- Public
- Zoning
- PUD
Interior Features
23 items
- Appliances
- Washer, Refrigerator, Plumbed For Ice Maker, Microwave, Ice Maker, Gas Water Heater, Freezer, Electric Range, Electric Oven, Dryer, Disposal, Dishwasher
- Cooling
- Ceiling Fan(s), Central Air, Electric, Multi Units
- Electric
- 100 Amp Service
- Fireplace
- Yes
- Fireplace Features
- Gas, Wood Burning
- Fireplaces
- 1
- Flooring
- Hardwood, Laminate, Tile, Wood
- Furnished
- Unfurnished
- Heating
- Central, Electric, Heat Pump
- Interior
- Breakfast Bar, Ceiling Fan(s), Eat-in Kitchen, Entrance Foyer, His and Hers Closets, Pantry, Vaulted Ceiling(s), Walk-In Closet(s)
- Laundry Features
- Gas Dryer Hookup, Washer Hookup
- Spa
- Yes
Rooms
| Room | Dimensions | Level | Features |
|---|---|---|---|
| Bedroom 2 | 15.00 x 11.00 | Main | Description - Guest Bedroom separate from others |
| Bedroom 3 | 15.00 x 11.00 | Main | Description - Bedroom |
| Bedroom 4 | 15.00 x 11.00 | Main | Description - Bedroom |
| Dining Room | 14.00 x 12.00 | Main | Description - Multi purpose room |
| Family Room | 24.00 x 16.00 | Main | Description - Brick WoodBurning Fireplace |
| Kitchen | 26.00 x 13.00 | Main | Description - Updated Kitchen with Breakfast Nook |
| Laundry | 8.00 x 8.00 | Main | Description - Laundry with Sink |
| Office | 14.00 x 12.00 | Main | Description - Front Office |
| Primary Bathroom | 19.00 x 16.00 | Main | Description - Huge Primary Bathroom and Closets |
| Primary Bedroom | 16.00 x 15.00 | Main | Description - Huge Primary Bedroom |
| Utility Room | 9.00 x 7.00 | Main | Description - Pantry with Freezer |
Exterior Features
11 items
- Construction Details
- Brick
- Exterior
- Outdoor Shower
- Lot Features
- Wooded
- Patio And Porch
- Rear Porch, Screened
- Pool Features
- Heated, In Ground, Gas Heat, Salt Water, Screen Enclosure, Solar Heat
- Road Frontage
- City Street, Private Road
- Roof
- Metal
- Spa
- Yes
- Spa Features
- Heated, In Ground, Private
- View
- Pool, Trees/Woods
- Waterview
- Pool, Trees/Woods
Community Features
7 items
- Accessibility Features
- Accessible Entrance, Accessible Bedroom, Accessible Central Living Area, Accessible Closets, Accessible Full Bath, Accessible Hallway(s), Accessible Kitchen, Accessible Washer/Dryer
- Association Amenities
- Airport/Runway, Clubhouse, Dog Park, Gated, Golf Course, Jogging Path, Park, Playground, RV/Boat Storage, Security
- Association Fee
- $1995.0
- Association Fee Frequency
- Annually
- MLS Area
- 22 - Port Orange S of Dunlawton, W of 95
- Financing Terms Available
- Cash, Conventional, FHA, VA Loan
- Roads
- Asphalt
Location
1817 Spruce Creek Boulevard, Port Orange, FL 32128 · 22 - Port Orange S of Dunlawton, W of 95


Neighborhood & Commute
ZIP Code 32128
- Median household income
- $78,534
- Income per person
- $42,487
- Households
- 9,943
- Average household size
- 2.28
- Median age
- 48.1
Source: Walk Score.
Disclosure: Community information and market data powered by Constellation Data Labs. Information is deemed reliable but not guaranteed.
Schools
- Elementary School
- Cypress Creek
- Middle School
- Creekside
- High School
- Spruce Creek
Price & Status History
- Listing updated with changes from the MLS®
- Status changed to Active
- Listing first seen on site
Friends & Family
Similar Homes
For sale in Port Orange, single family residence, within 20% of this price.
 $875,000Single Family Residence For SaleActive5Beds3Total Baths2,240Sqft6015 Trailwood DrivePort Orange, FL 32127Cambridge Subdivision
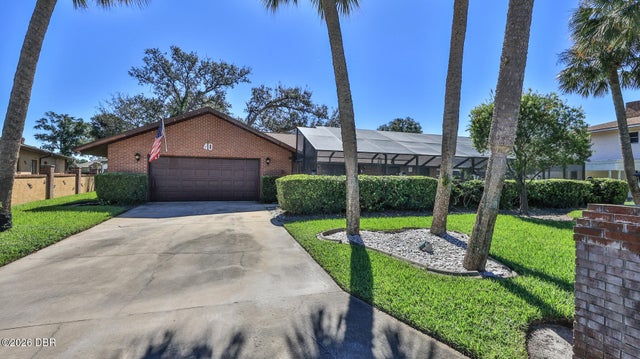 New Listing · 3 weeks on site$887,000Single Family Residence For SaleActive3Beds2Total Baths1,872Sqft40 Lazy Eight DrivePort Orange, FL 32128Spruce Creek Fly In Subdivision
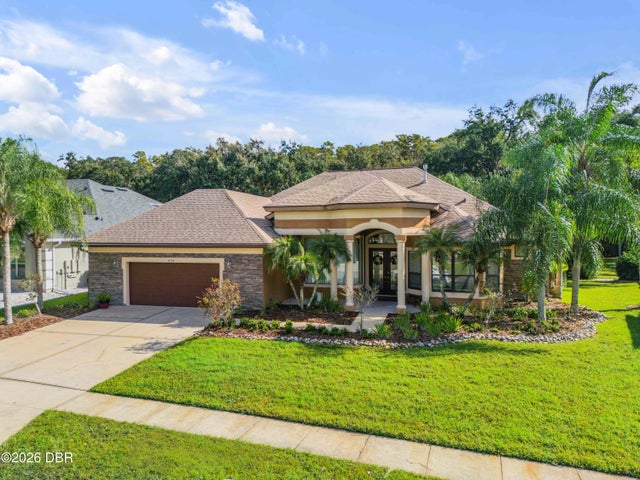 New Listing · 2 weeks on site$825,000Single Family Residence For SaleActive4Beds4Total Baths3,151Sqft6719 Merryvale LanePort Orange, FL 32128Waters Edge Subdivision
 New Listing · 3 weeks on site$825,000Single Family Residence For SaleActive4Beds4Total Baths3,151Sqft6719 MERRYVALE LANEPORT ORANGE, FL 32128WATERS EDGE PH 06 Subdivision