

For SaleSingle Family ResidenceActive
5803 Spruce Creek Woods Drive
Port Orange, FL 32127
$899,000
33 Days On Site
- 4Beds
- 2Baths2 full
- 2,613Sq Ft
- $344Per Sq Ft
- 1Acre
- 1988Built
- Subdivision
- Spruce Creek Woods
- County
- Volusia
- MLS®
- 1231675
Overview
Completely remodeled in 2026, set on a full acre, offering over 2,600 square feet, an incredible 10-car garage or warehouse setup, AND a pool! Welcome to 5803 Spruce Creek Woods Dr in the heart of Port Orange, where space, style, and endless possibilities come together in one truly unique property. Just minutes from local restaurants, shopping, everyday conveniences, I-95, and area beaches, this property delivers the perfect combination of location, lifestyle, and functionality. Whether you're a car enthusiast, business owner, hobbyist, or simply looking for room to spread out, this is an opportunity you won't want to miss! Head inside this beautifully remodeled 4-bedroom, 2-bath home and discover a bright, open-concept layout designed for modern living and entertaining. The interior features high ceilings, stylish flooring, and a stunning kitchen complete with white shaker cabinets, quartz countertops, stainless steel appliances, and an oversized center island that seamlessly connects the kitchen and living room. This inviting space is perfect for hosting gatherings, entertaining friends, or enjoying time with family. The spacious primary suite offers a relaxing retreat with an en-suite bathroom featuring an oversized soaking tub and double vanity, while the additional bedrooms provide flexibility for guests, a home office, or whatever fits your lifestyle. The home also features a 2024 roof! Take the entertaining outside to your own private Florida oasis! New sliding glass doors lead to a large screened enclosure featuring an oversized L-shaped pool with a deep swimming area and an expansive pool deck. Whether you're hosting poolside gatherings, enjoying a swim, or relaxing in the shade, the spacious screened pool area offers the perfect place to unwind and enjoy Florida living. And then there's the garage and warehouse space, a feature that truly sets this property apart! The approximately 10-car garage configuration includes an attached two-car garage plus an approximately 1,800-square-foot warehouse, providing exceptional space for vehicles, RVs, boats, ATVs, equipment, storage, or a workshop. Looking for room for your business, a car collection, or your favorite hobbies? The possibilities are endless with this kind of space and flexibility. Both 120-volt and 220-volt electrical hookups are available, offering added versatility for RV connections, vehicle charging, and other power needs. All of this sits on a full acre in a convenient Port Orange location, giving you room to live, work, entertain, and enjoy your property while staying close to everything you need. The septic system was recently inspected and pumped in early October. A fully remodeled home, a full acre, over 2,600 square feet, an impressive garage and warehouse setup, and a private pool oasis all in one incredible property! Unique properties like this are hard to find. Schedule your private showing today and come experience everything this Port Orange standout has to offer!
Listing Snapshot
- Price
- $899,000
- Days On Site
- 33 Days
- Bedrooms
- 4
- Inside Area (SqFt)
- 2,613 sqft
- Total Baths
- 2
- Full Baths
- 2
- Partial Baths
- 0
- Lot Size
- 1 Acres
- Year Built
- 1988
- MLS® Number
- 1231675
- Status
- Active
- Property Tax
- $10,606.2 (2025)
- HOA/Condo/Coop Fees
- N/A
- Sq Ft Source
- Public Records
Property Details
General Features
15 items
- Acres
- 1
- Additional Property Use
- Residential, Single Family
- Attached Garage
- Yes
- Direction Faces
- West
- Foundation
- Slab
- Garage
- Yes
- Garage Spaces
- 10
- Levels
- One
- Parking
- Additional Parking, Attached, Detached, Garage, RV Access/Parking
- Property Sub Type
- Single Family Residence
- Sewer
- Septic Tank
- SqFt Total
- 3,565
- Style
- Traditional
- Utilities
- Cable Available, Electricity Connected, Water Connected
- Water Source
- Public
Interior Features
7 items
- Appliances
- Washer, Refrigerator, Microwave, Electric Range, Dryer, Dishwasher
- Cooling
- Ceiling Fan(s), Central Air
- Flooring
- Tile, Other
- Heating
- Central
- Interior
- Ceiling Fan(s), Open Floorplan, Pantry, Vaulted Ceiling(s), Walk-In Closet(s)
Rooms
| Room | Dimensions | Level | Features |
|---|---|---|---|
| Kitchen | 21.00 x 11.00 | Main | |
| Primary Bedroom | 24.00 x 15.00 | Main |
Exterior Features
4 items
- Construction Details
- Block, Concrete
- Patio And Porch
- Patio, Screened
- Pool Features
- In Ground, Screen Enclosure
- Roof
- Shingle
Community Features
3 items
- MLS Area
- 21 - Port Orange S of Dunlawton, E of 95
- Financing Terms Available
- Cash, Conventional, USDA Loan, VA Loan
- Roads
- Asphalt
Location
5803 Spruce Creek Woods Drive, Port Orange, FL 32127 · 21 - Port Orange S of Dunlawton, E of 95


Neighborhood & Commute
ZIP Code 32127
- Median household income
- $67,745
- Income per person
- $40,477
- Households
- 15,292
- Average household size
- 2.14
- Median age
- 51.9
Source: Walk Score.
Disclosure: Community information and market data powered by Constellation Data Labs. Information is deemed reliable but not guaranteed.
Schools
- Elementary School
- Sweetwater
- Middle School
- Creekside
- High School
- Spruce Creek
Price & Status History
- Listing updated with changes from the MLS®
- Status changed to Active
- Listing first seen on site
Friends & Family
Similar Homes
For sale in Port Orange, single family residence, within 20% of this price.
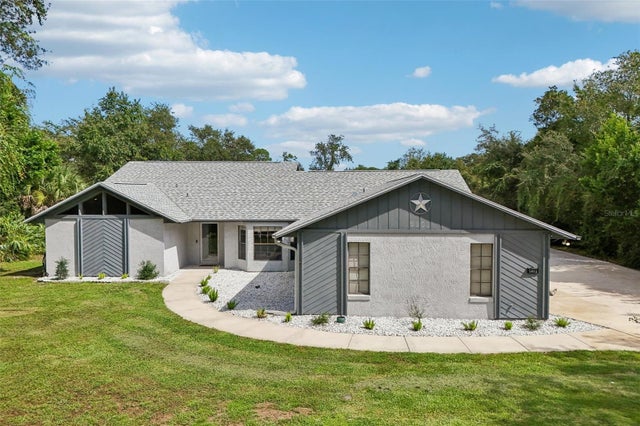 $899,000Single Family Residence For SaleActive4Beds2Total Baths2,613Sqft5803 SPRUCE CREEK WOODS DRIVEPORT ORANGE, FL 32127SPRUCE CREEK WOODS Subdivision
 $899,900Single Family Residence For SaleActive4Beds3Total Baths2,706Sqft3311 Oak Vista DrivePort Orange, FL 32128Spruce Creek Fly In Subdivision
 $899,900Single Family Residence For SaleActive4Beds3Total Baths2,706Sqft3311 OAK VISTA DRIVEPORT ORANGE, FL 32128SPRUCE CREEK FLY IN Subdivision
 $899,999Single Family Residence For SaleActive6Beds5Total Baths4,860Sqft1929 Spruce Creek LandingPort Orange, FL 32128Spruce Creek Fly In Subdivision