

For SaleTownhouseActive
5 Wildwood Trail N
Ormond Beach, FL 32174
$231,000
59 Days On Site
- 3Beds
- 2Baths2 full
- 1,774Sq Ft
- $130Per Sq Ft
- 0.06Acres
- 1983Built
- Subdivision
- Wildwood Villas
- County
- Volusia
- MLS®
- 1231000
Overview
Live in the heart of Ormond Beach in a charming and well-established highly sought after community. Townhome is situated on a cul-de-sac and features a flowing floor plan from dining room to living room with wood a burning fireplace that opens to a private fenced patio as well as a large kitchen area. Enjoy the spacious downstairs main bedroom with two large bedrooms upstairs each with walk in closets plus an updated hall bath. Bring your vision and design ideas to this diamond in the rough to make your perfect home. This property offers a rare opportunity for the right buyer to customize their dream!
Listing Snapshot
- Price
- $231,000
- Days On Site
- 59 Days
- Bedrooms
- 3
- Inside Area (SqFt)
- 1,774 sqft
- Total Baths
- 2
- Full Baths
- 2
- Partial Baths
- 0
- Lot Size
- 0.06 Acres
- Year Built
- 1983
- MLS® Number
- 1231000
- Status
- Active
- Property Tax
- $2,780.22 (2025)
- HOA/Condo/Coop Fees
- $218 monthly
- Sq Ft Source
- Public Records
Property Details
General Features
18 items
- Acres
- 0.06
- Additional Property Use
- Residential, Single Family
- Attached Garage
- Yes
- Direction Faces
- North
- Foundation
- Slab
- Garage
- Yes
- Garage Spaces
- 2
- Levels
- Two
- Parking
- Attached, Garage, Garage Door Opener
- Pets
- Cats OK, Dogs OK
- Property Condition
- Fixer
- Property Sub Type
- Townhouse
- Sewer
- Public Sewer
- SqFt Total
- 2,234
- Style
- Contemporary
- Utilities
- Cable Available, Electricity Available, Electricity Connected, Sewer Available, Sewer Connected, Water Available, Water Connected
- Water Source
- Public
- Zoning
- Residential
Interior Features
18 items
- Appliances
- Refrigerator, Electric Water Heater, Electric Range, Electric Oven, Dryer, Disposal, Dishwasher
- Cooling
- Ceiling Fan(s), Central Air, Electric
- Fireplace
- Yes
- Fireplace Features
- Wood Burning
- Fireplaces
- 1
- Flooring
- Carpet, Tile, Other
- Furnished
- Unfurnished
- Heating
- Central, Electric, Heat Pump
- Interior
- Ceiling Fan(s), Entrance Foyer, Walk-In Closet(s)
- Laundry Features
- Electric Dryer Hookup, In Garage, Washer Hookup
Rooms
| Room | Dimensions | Level | Features |
|---|---|---|---|
| Bathroom 1 | 10.00 x 5.00 | First | Description - Shower/tub combination |
| Bathroom 2 | 8.00 x 5.00 | Second | Description - Shower/tub combination |
| Bedroom 1 | 12.00 x 17.00 | First | |
| Bedroom 2 | 17.00 x 12.00 | Second | |
| Bedroom 3 | 13.00 x 11.00 | Second | |
| Dining Room | 10.00 x 10.00 | First | |
| Kitchen | 12.00 x 15.00 | First | |
| Living Room | 16.00 x 28.00 | First |
Exterior Features
8 items
- Construction Details
- Board & Batten Siding, Concrete, Frame, Wood Siding
- Exterior
- Tennis Court(s)
- Fencing
- Back Yard, Fenced, Wood
- Lot Features
- Cul-De-Sac
- Patio And Porch
- Patio, Rear Porch
- Road Frontage
- City Street, Private Road
- Roof
- Shingle
- Spa Features
- Community, In Ground
Community Features
8 items
- Association Amenities
- Clubhouse, Maintenance Grounds, Playground, Pool, Tennis Court(s)
- Association Fee
- $274.0
- Association Fee Frequency
- Quarterly
- Additional Association Fee
- $380.0
- Additional Association Fee Frequency
- Quarterly
- MLS Area
- 44 - Ormond N of 40, S Tomoka River, E of US1
- Financing Terms Available
- Cash, Conventional
- Roads
- Asphalt
Location
5 Wildwood Trail N, Ormond Beach, FL 32174 · 44 - Ormond N of 40, S Tomoka River, E of US1


Neighborhood & Commute
ZIP Code 32174
- Median household income
- $69,903
- Income per person
- $39,421
- Households
- 24,830
- Average household size
- 2.18
- Median age
- 52.7
Source: Walk Score.
Disclosure: Community information and market data powered by Constellation Data Labs. Information is deemed reliable but not guaranteed.
Schools
- Elementary School
- Tomoka
- Middle School
- Hinson
- High School
- Seabreeze
Price & Status History
- Listing updated with changes from the MLS®
- Listing first seen on site
- Status changed to Active
Friends & Family
Similar Homes
For sale in Ormond Beach, townhouse, within 20% of this price.
 $231,000Townhouse For SaleActive3Beds2Total Baths1,774Sqft5 WILDWOOD TRAIL NORMOND BEACH, FL 32174WILDWOOD VILLAS PH 01 Subdivision
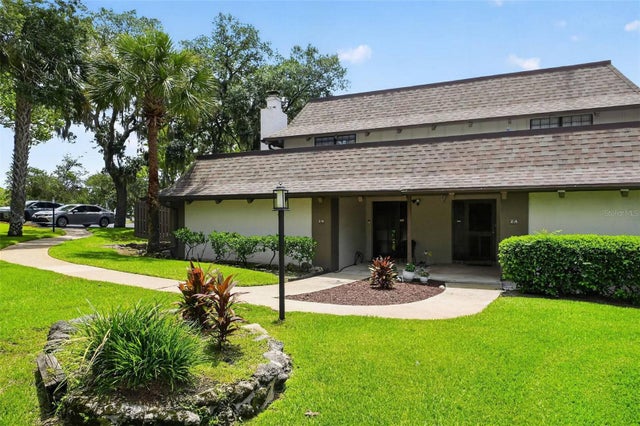 $232,500Townhouse For SaleActive2Beds2Total Baths1,391Sqft2 TIMBERLINE TRAIL BORMOND BEACH, FL 321742768 - THE TRAILS - RACQUET CLUB VILLAS Subdivision
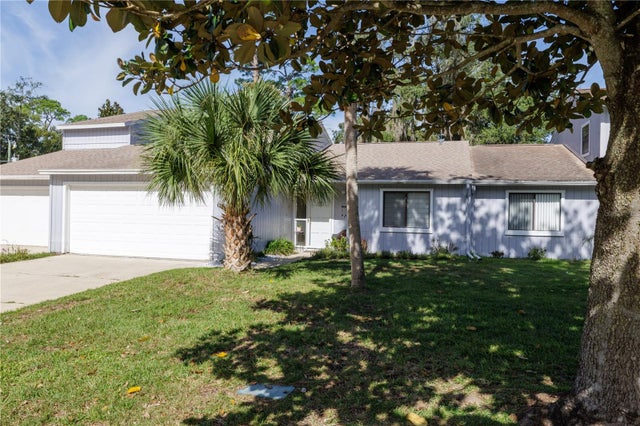 New Listing · a week on site$245,000Townhouse For SaleActive2Beds2Total Baths1,333Sqft118 NORTHBROOK LANEORMOND BEACH, FL 32174NORTHBROOK VILLAGE Subdivision
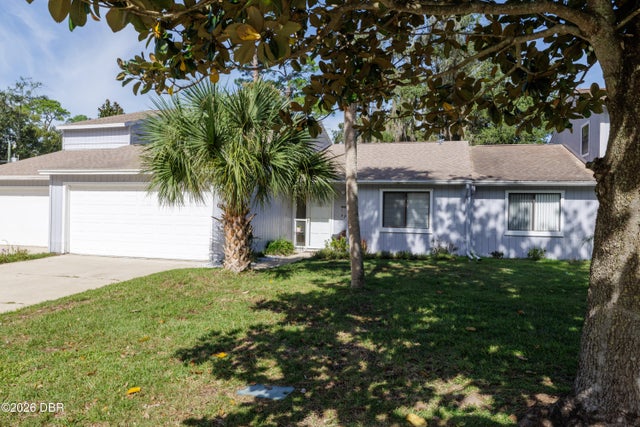 New Listing · a week on site$245,000Townhouse For SaleActive2Beds2Total Baths1,333Sqft118 Northbrook LaneOrmond Beach, FL 32174Northbrook Subdivision