

For SaleTownhouseActive
208 Timberline Trail
Ormond Beach, FL 32174
$254,000
16 Days On Site
- 3Beds
- 2Baths2 full
- 1,524Sq Ft
- $167Per Sq Ft
- 0.05Acres
- 1980Built
- Subdivision
- Lake Walden Villas
- County
- Volusia
- MLS®
- 1232297
Overview
Welcome to this well-maintained 3BR/2BTH end unit townhome in the Trails. Easy living at its finest, and everything is newer including the roof, windows, slider, interior and exterior paint, luxury vinyl flooring (just installed), closet doors, hot water heater and AC. You can literally move in without doing a thing. This townhome offers over 1500 sq ft, under air, with one spacious bedroom & full bath with a walk-in shower on the first floor, and two bedrooms and one full bath with a walk-in shower on the second floor. This townhome features an updated white shaker kitchen with solid stone countertops and new, stainless appliances. There is a private courtyard right off the kitchen for enjoying your morning coffee and a lovely view, overlooking the pond and fountain from your newer sliding door. All the bedrooms are spacious enough for full sized furniture. This property is just .7 miles to the Trails Shopping Center and .4 miles to Rainbow Park. This is a wonderful community in Ormond, close to all the amenities, restaurants and shops that the city has to offer, and a quick drive to the area beaches. All information taken from the tax record and, while deemed reliable, cannot be guaranteed.
Listing Snapshot
- Price
- $254,000
- Days On Site
- 16 Days
- Bedrooms
- 3
- Inside Area (SqFt)
- 1,524 sqft
- Total Baths
- 2
- Full Baths
- 2
- Partial Baths
- 0
- Lot Size
- 0.05 Acres
- Year Built
- 1980
- MLS® Number
- 1232297
- Status
- Active
- Property Tax
- $3,263.41 (2026)
- HOA/Condo/Coop Fees
- $174.67 monthly
- Sq Ft Source
- Public Records
Property Details
General Features
17 items
- Acres
- 0.05
- Additional Property Use
- Residential
- Attached Garage
- Yes
- Direction Faces
- West
- Foundation
- Slab
- Garage
- Yes
- Garage Spaces
- 1
- Levels
- Two
- Parking
- Attached, Garage, Garage Door Opener
- Pets
- Yes
- Property Sub Type
- Townhouse
- Sewer
- Public Sewer
- SqFt Total
- 1,918
- Style
- Villa, Other
- Utilities
- Cable Available, Electricity Connected, Sewer Connected, Water Connected
- Water Source
- Public
- Zoning
- Residential
Interior Features
12 items
- Appliances
- Refrigerator, Microwave, Electric Range, Dishwasher
- Cooling
- Ceiling Fan(s), Central Air
- Heating
- Central, Electric
- Interior
- Ceiling Fan(s)
- Laundry Features
- In Garage
Rooms
| Room | Dimensions | Level | Features |
|---|---|---|---|
| Bedroom 2 | 11.00 x 12.00 | Second | |
| Bedroom 3 | 9.00 x 16.00 | Main | |
| Dining Room | 14.00 x 9.00 | Main | |
| Kitchen | 7.00 x 8.00 | Main | |
| Living Room | 14.00 x 12.00 | Main | |
| Other | 10.00 x 18.00 | Main | Description - Patio |
| Primary Bedroom | 12.00 x 16.00 | Second |
Exterior Features
9 items
- Construction Details
- Block, Concrete, Stucco
- Exterior
- Balcony
- Lot Features
- Cul-De-Sac, Zero Lot Line, Waterfront
- Patio And Porch
- Patio, Porch, Screened
- Roof
- Shingle, Tar/Gravel
- View
- Lake
- Waterfront
- Yes
- Waterfront Features
- Lake Front
- Waterview
- Lake
Community Features
8 items
- Association Amenities
- Clubhouse, Jogging Path, Maintenance Grounds, Pool
- Association Fee
- $250.0
- Association Fee Frequency
- Quarterly
- Additional Association Fee
- $274.0
- Additional Association Fee Frequency
- Quarterly
- MLS Area
- 45 - Ormond N of 40, W of US1, E of 95
- Financing Terms Available
- Cash, Conventional, FHA, VA Loan
- Roads
- Paved
Location
208 Timberline Trail, Ormond Beach, FL 32174 · 45 - Ormond N of 40, W of US1, E of 95


Neighborhood & Commute
ZIP Code 32174
- Median household income
- $69,903
- Income per person
- $39,421
- Households
- 24,830
- Average household size
- 2.18
- Median age
- 52.7
Source: Walk Score.
Disclosure: Community information and market data powered by Constellation Data Labs. Information is deemed reliable but not guaranteed.
Schools
- Elementary School
- Tomoka
- Middle School
- Hinson
- High School
- Seabreeze
Price & Status History
- Listing updated with changes from the MLS®
- Status changed to Active
- Listing first seen on site
Friends & Family
Similar Homes
For sale in Ormond Beach, townhouse, within 20% of this price.
 $254,990Townhouse For SaleActive3Beds3Total Baths1,566Sqft1132 Bradford Park DriveOrmond Beach, FL 32174Bradford Park Subdivision
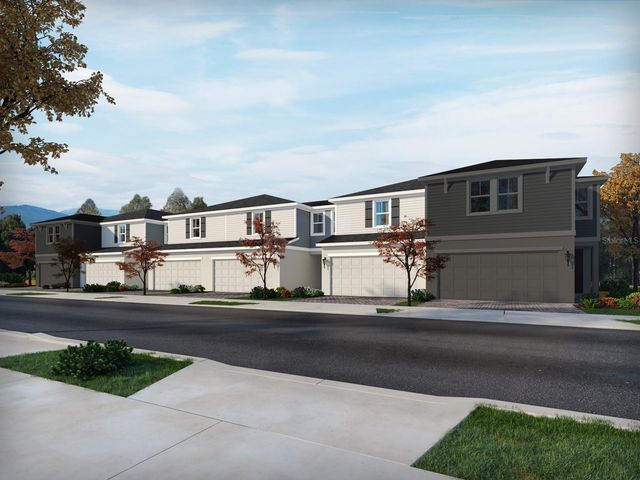 $254,990Townhouse For SaleActive3Beds3Total Baths1,566Sqft1134 BRADFORD PARK DRIVEORMOND BEACH, FL 32174BRADFORD PARK Subdivision
 $254,990Townhouse For SaleActive3Beds3Total Baths1,566Sqft1134 Bradford Park DriveOrmond Beach, FL 32174Bradford Park Subdivision
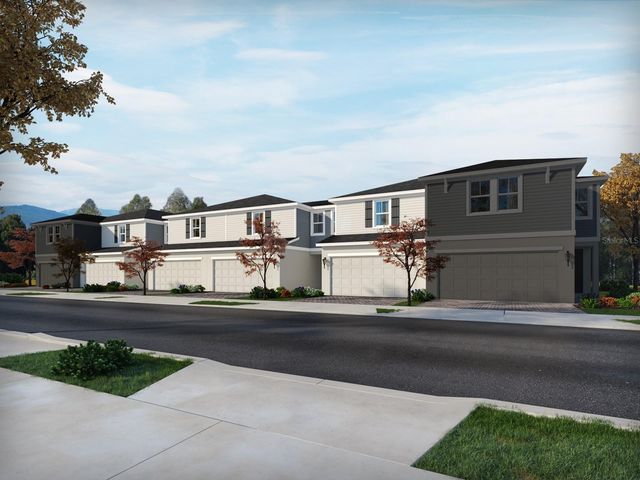 $259,080Townhouse For SaleActive3Beds3Total Baths1,566Sqft1131 BRADFORD PARK DRIVEORMOND BEACH, FL 32174BRADFORD PARK Subdivision