

For SaleSingle Family ResidenceActive
1031 Kilkenny Lane
Ormond Beach, FL 32174
$349,900
79 Days On Site
- 2Beds
- 3Baths3 full
- 2,081Sq Ft
- $168Per Sq Ft
- 0.1Acres
- 2013Built
- Subdivision
- Plantation Bay
- County
- Volusia
- MLS®
- 1230203
Overview
Welcome home to this beautifully maintained 2-bedroom, 3-bathroom townhome offering 2,081 square feet of living space and lake views. Freshly painted throughout, this move-in ready home features bedrooms with private ensuite bathrooms and walk-in closets. The main living area opens to a screened-in lanai overlooking the lake, perfect for morning coffee or relaxing. Two versatile flex spaces offer endless possibilities, with the downstairs space often used as a third bedroom, office, den, or guest area, while the upstairs loft is ideal for a media room, hobby space, or office. The kitchen features granite countertops and ample cabinetry. Additional highlights include an interior laundry room, attached 2-car garage, and abundant storage. Enjoy maintenance-free living with lawn care, exterior maintenance, pest control, and roof maintenance covered by the sub-association. With flexible spaces, private suites, lake views, and a low-maintenance lifestyle, this townhome is a must-see!
Listing Snapshot
- Price
- $349,900
- Days On Site
- 79 Days
- Bedrooms
- 2
- Inside Area (SqFt)
- 2,081 sqft
- Total Baths
- 3
- Full Baths
- 3
- Partial Baths
- 0
- Lot Size
- 0.1 Acres
- Year Built
- 2013
- MLS® Number
- 1230203
- Status
- Active
- Property Tax
- $3,710.28 (2025)
- HOA/Condo/Coop Fees
- $245.33 monthly
- Sq Ft Source
- Public Records
Property Details
General Features
15 items
- Acres
- 0.1
- Additional Property Use
- Residential, Single Family
- Attached Garage
- Yes
- Direction Faces
- West
- Foundation
- Slab
- Garage
- Yes
- Garage Spaces
- 2
- Levels
- Two
- Parking
- Attached, Garage Door Opener
- Property Sub Type
- Single Family Residence
- Sewer
- Public Sewer
- SqFt Total
- 2,564
- Style
- Contemporary, Other
- Utilities
- Electricity Connected, Sewer Connected, Water Connected, Other
- Water Source
- Private, Public, Well
Interior Features
18 items
- Appliances
- Refrigerator, Microwave, Electric Range, Disposal, Dishwasher
- Cooling
- Ceiling Fan(s), Central Air
- Flooring
- Carpet, Tile, Vinyl
- Furnished
- Unfurnished
- Heating
- Central, Electric, Heat Pump
- Interior
- Ceiling Fan(s), Kitchen Island, Walk-In Closet(s)
- Laundry Features
- In Basement, Lower Level
Rooms
| Room | Dimensions | Level | Features |
|---|---|---|---|
| Bathroom 1 | 6.00 x 9.00 | First | |
| Bathroom 2 | 13.00 x 5.00 | Second | |
| Bedroom 1 | 13.00 x 20.00 | Second | |
| Dining Room | 17.00 x 14.00 | First | |
| Family Room | 18.00 x 21.00 | Second | |
| Kitchen | 13.00 x 12.00 | First | |
| Laundry | 9.00 x 7.00 | First | |
| Living Room | 14.00 x 18.00 | First | |
| Other | 20.00 x 24.00 | First | Description - Garage |
| Primary Bathroom | 13.00 x 12.00 | First | |
| Primary Bedroom | 16.00 x 14.00 | First |
Exterior Features
6 items
- Construction Details
- Block, Stucco
- Exterior
- Other
- Patio And Porch
- Covered, Patio, Porch, Screened
- Roof
- Shingle
- View
- Water
- Waterview
- Water
Community Features
7 items
- Association Fee
- $373.0
- Association Fee Frequency
- Quarterly
- Additional Association Fee
- $363.0
- Additional Association Fee Frequency
- Quarterly
- MLS Area
- 47 - Plantation Bay, Halifax P, Sugar Mill
- Financing Terms Available
- Cash, Conventional, FHA, VA Loan
- Roads
- Asphalt
Location
1031 Kilkenny Lane, Ormond Beach, FL 32174 · 47 - Plantation Bay, Halifax P, Sugar Mill


Neighborhood & Commute
ZIP Code 32174
- Median household income
- $69,903
- Income per person
- $39,421
- Households
- 24,830
- Average household size
- 2.18
- Median age
- 52.7
Source: Walk Score.
Disclosure: Community information and market data powered by Constellation Data Labs. Information is deemed reliable but not guaranteed.
Schools
- Elementary School
- Ormond Beach
- Middle School
- Ormond Beach
- High School
- Seabreeze
Price & Status History
- Listing updated with changes from the MLS®
- Listing first seen on site
- Status changed to Active
Friends & Family
Similar Homes
For sale in Ormond Beach, single family residence, within 20% of this price.
 $399,900Single Family Residence For SaleActive3Beds2Total Baths2,036Sqft4 Acanthus CircleOrmond Beach, FL 32174Southern Pines Subdivision
 $399,900Single Family Residence For SaleActive5Beds3Total Baths2,601Sqft21 Melogold DriveOrmond Beach, FL 32174Not on the List Subdivision
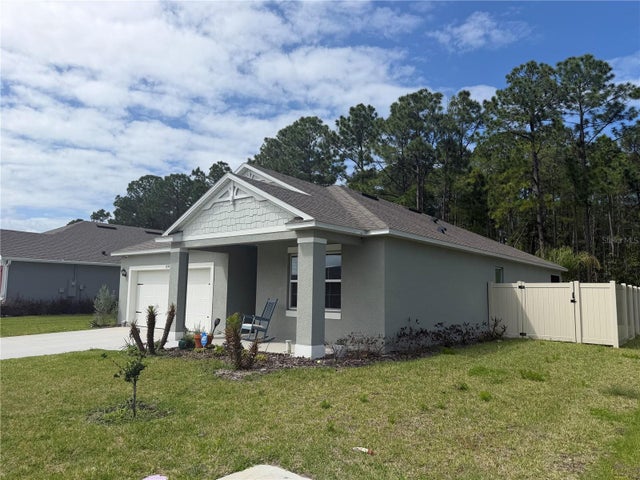 $399,900Single Family Residence For SaleActive4Beds2Total Baths1,836Sqft1339 MORNING WALK DRIVEORMOND BEACH, FL 32174FOUNTAIN VIEW PH 1A Subdivision
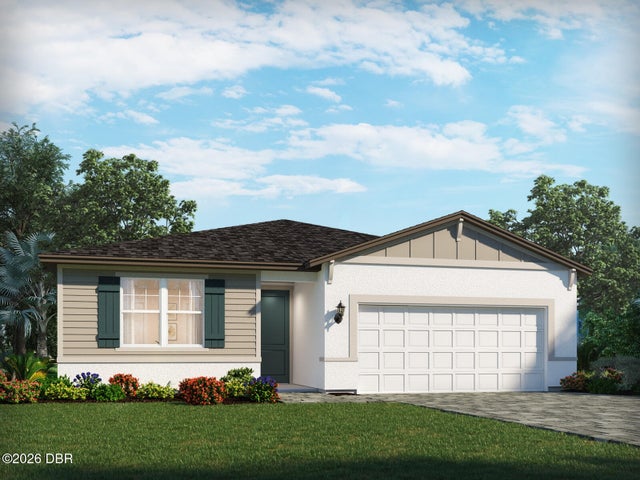 $399,990Single Family Residence For SaleActive4Beds3Total Baths2,190Sqft1312 Oakhaven AvenueOrmond Beach, FL 32174Ridgehaven Subdivision