

For SaleSingle Family ResidenceActive
116 Knollwood Circle
Ormond Beach, FL 32174
$480,000
98 Days On Site
- 4Beds
- 2Baths2 full
- 1,706Sq Ft
- $281Per Sq Ft
- 0.22Acres
- 1971Built
- Subdivision
- Woodmere
- County
- Volusia
- MLS®
- 1229365
Overview
PRICED REDUCED!! PRICED TO SELL!! Welcome Home to Woodmere South, in Ormond Beach Florida! Tucked away on a quiet cul-de-sac, this 4 bedroom and 2 bathroom, completely remodeled, custom ranch style home will make you feel like you're on vacation every day! The exterior boasts striking new stucco and real stone façade, complimented by a sleek, new metal roof. A fully fenced in yard with a gorgeous, refreshing inground pool with extensive light features, a sun shelf and tanning chair that was recently installed in 2025. Extensive landscaping out front & back including new palm trees, plants, rock outlining, outdoor lighting, a completely new underground sprinkler system and piping, a timer, a large new paver deck, and large stone paver walkways. Inside you will find an open concept living room/kitchen/dining room allowing plenty of room for company and guests. The modern and contemporary style finishes add an elegant and bold touch throughout the inside, including new marble tile floors, granite, and custom glass sliding barn door separates the master bedroom from the rest of the house, with a newly placed walk-in closet, to allow for an oversized master bath, with a custom glass pocket door, wall-to-wall tile, stone, double sinks and backlit mirrors, a custom stand-alone shower with multiple massaging shower heads, as well as a separate bath-tub for soaking. The second bathroom displays a full stone wall with an oversized backlit mirror, wall-to-wall tile, a bathtub/shower combo, and custom cabinetry. The stunning yet functional kitchen details more stone, granite countertops, an island with stools, extensive custom cabinetry, and new stainless-steel appliances. Opened up to the kitchen, the dining room offers plenty of space and an endearing sunroof, leading out to the sunroom with new screens and sliders on both sides, large enough for entertaining and storing pool tubes. A two-car garage that stores a new full washer and dryer set, cabinets, and a side door that leads to the yard. The location of this home is ideal, being just North of Granada Blvd., walking distance to the river, close to many popular restaurants and schools, US 1, Daytona International Airport, International Speedway, 90 minutes to Disney World Parks, and 5 minutes to the beach! And just minutes to Sanchez park with water to river access, and peaceful nature trails. With its sophisticated design, and beautiful high-end features and updates, this home is one of a kind, truly a rare find!
Listing Snapshot
- Price
- $480,000
- Days On Site
- 98 Days
- Bedrooms
- 4
- Inside Area (SqFt)
- 1,706 sqft
- Total Baths
- 2
- Full Baths
- 2
- Partial Baths
- 0
- Lot Size
- 0.22 Acres
- Year Built
- 1971
- MLS® Number
- 1229365
- Status
- Active
- Property Tax
- $5,691.41 (2025)
- HOA/Condo/Coop Fees
- N/A
- Sq Ft Source
- Public Records
Property Details
General Features
16 items
- Acres
- 0.22
- Additional Property Use
- Residential, Single Family
- Garage
- Yes
- Garage Spaces
- 2
- Levels
- One
- Parking
- Garage, Garage Door Opener
- Pets
- Yes
- Property Condition
- Updated/Remodeled
- Property Sub Type
- Single Family Residence
- Security
- Carbon Monoxide Detector(s), Smoke Detector(s)
- Sewer
- Public Sewer
- SqFt Total
- 2,444
- Style
- A-Frame, Ranch
- Utilities
- Cable Available, Cable Connected, Electricity Available, Electricity Connected, Sewer Available, Sewer Connected, Water Available, Water Connected
- Water Source
- Public
- Zoning
- Residential
Interior Features
16 items
- Appliances
- Washer, Refrigerator, Plumbed For Ice Maker, Microwave, Instant Hot Water, Ice Maker, Freezer, Electric Range, Dryer, Disposal, Dishwasher, Convection Oven
- Cooling
- Ceiling Fan(s), Central Air, Electric
- Flooring
- Tile
- Heating
- Central, Electric
- Interior
- Ceiling Fan(s), Eat-in Kitchen, Entrance Foyer, Kitchen Island, Open Floorplan, Pantry, Walk-In Closet(s)
- Laundry Features
- In Basement, In Garage, Lower Level
- Window Features
- Skylight(s)
Rooms
| Room | Dimensions | Level | Features |
|---|---|---|---|
| Bathroom 2 | 9.00 x 7.00 | Main | |
| Bathroom 3 | 14.00 x 11.00 | Main | |
| Bedroom 2 | 16.00 x 15.00 | Main | |
| Bedroom 4 | 11.00 x 11.00 | Main | |
| Dining Room | 15.00 x 13.00 | Main | |
| Kitchen | 11.00 x 11.00 | Main | |
| Living Room | 25.00 x 12.00 | Main | |
| Primary Bathroom | 11.00 x 8.00 | Main | |
| Primary Bedroom | 16.00 x 15.00 | Main |
Exterior Features
8 items
- Construction Details
- Stone, Stucco
- Fencing
- Back Yard, Full, Privacy, Vinyl, Wood
- Lot Features
- Cul-De-Sac, Sprinklers In Front, Sprinklers In Rear
- Other Structures
- Shed(s)
- Patio And Porch
- Screened
- Pool Features
- In Ground, Fenced, Salt Water
- Roof
- Metal
- Windows/Doors
- Skylight(s)
Community Features
3 items
- MLS Area
- 44 - Ormond N of 40, S Tomoka River, E of US1
- Financing Terms Available
- Cash, Conventional, FHA, USDA Loan, VA Loan
- Roads
- Concrete
Location
116 Knollwood Circle, Ormond Beach, FL 32174 · 44 - Ormond N of 40, S Tomoka River, E of US1


Neighborhood & Commute
ZIP Code 32174
- Median household income
- $69,903
- Income per person
- $39,421
- Households
- 24,830
- Average household size
- 2.18
- Median age
- 52.7
Source: Walk Score.
Disclosure: Community information and market data powered by Constellation Data Labs. Information is deemed reliable but not guaranteed.
Schools
- Elementary School
- Ormond Beach
- Middle School
- Ormond Beach
- High School
- Seabreeze
Price & Status History
- Listing updated with changes from the MLS®
- Price changed to $480,000
- Listing first seen on site
- Status changed to Active
Friends & Family
Similar Homes
For sale in Ormond Beach, single family residence, within 20% of this price.
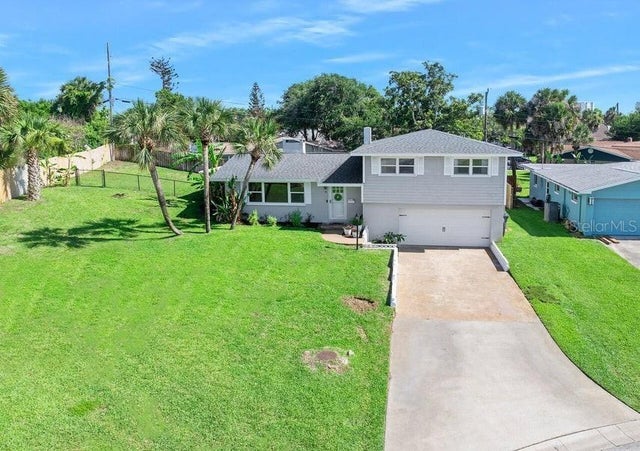 $549,900Single Family Residence For SaleActive3Beds4Total Baths1,868Sqft91 ORMWOOD DRIVEORMOND BEACH, FL 32176ORMOND OCEANSIDE ESTATES Subdivision
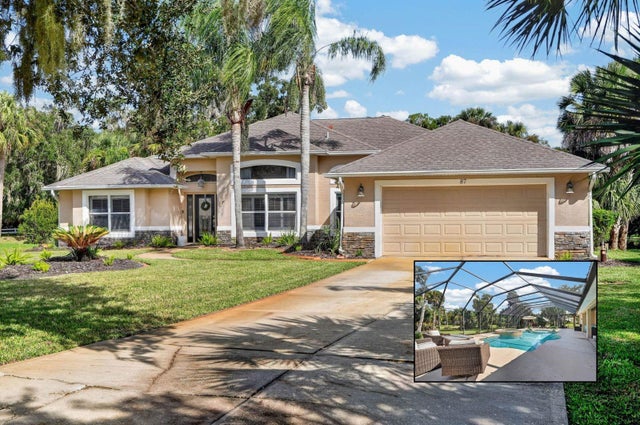 New Listing · 2 days on site$549,900Single Family Residence For SaleActive4Beds3Total Baths2,534Sqft87 OLD WIGGINS LANEORMOND BEACH, FL 32174ORMOND LAKES UNIT 12 Subdivision
 New Listing · 3 weeks on site$550,000Single Family Residence For SaleActive3Beds2Total Baths1,871Sqft449 Chelsea Place AvenueOrmond Beach, FL 32174Chelsea Place Subdivision
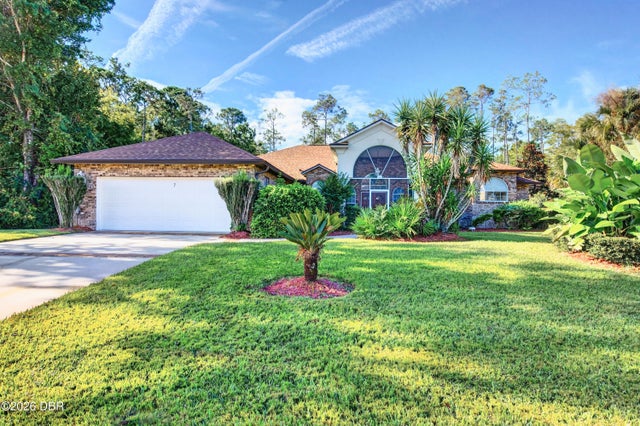 $550,000Single Family Residence For SaleActive3Beds3Total Baths3,403Sqft7 Foxhunter FlatOrmond Beach, FL 32174Hunters Ridge Subdivision