

For SaleSingle Family ResidenceActive
2955 Carriage Drive
South Daytona, FL 32119
$292,000
103 Days On Site
- 3Beds
- 2Baths2 full
- 1,064Sq Ft
- $274Per Sq Ft
- 0.24Acres
- 1976Built
- Subdivision
- Lantern Park
- County
- Volusia
- MLS®
- 1229155
Overview
IMMACULATE, MOVE-IN READY 3-bedroom, 2-bath home on an oversized .24-ACRE lot--one of the largest in this sought-after community with NO HOA! Beautifully updated throughout with a spacious kitchen featuring tile flooring, wood cabinetry, abundant counter space, and plenty of storage. New luxury vinyl plank flooring flows through the living areas and bedrooms, complemented by newer windows and updated baths. Enjoy the large glass-enclosed porch overlooking the tranquil, fully fenced backyard with pond views, plus a covered patio perfect for outdoor entertaining. The 2-car garage includes a laundry area, workspace, and side yard access. Great curb appeal with attractive landscaping. Conveniently located in desirable Lantern Park, just minutes to the beach, shopping, schools, parks, entertainment, and the airport. VACANT ON SUPRA - GO SHOW
Listing Snapshot
- Price
- $292,000
- Days On Site
- 103 Days
- Bedrooms
- 3
- Inside Area (SqFt)
- 1,064 sqft
- Total Baths
- 2
- Full Baths
- 2
- Partial Baths
- 0
- Lot Size
- 0.24 Acres
- Year Built
- 1976
- MLS® Number
- 1229155
- Status
- Active
- Property Tax
- $4,325 (2025)
- HOA/Condo/Coop Fees
- N/A
- Sq Ft Source
- Public Records
Property Details
General Features
16 items
- Acres
- 0.24
- Additional Property Use
- Residential
- Direction Faces
- West
- Foundation
- Slab
- Garage
- Yes
- Garage Spaces
- 2
- Levels
- One
- Parking
- Garage
- Pets
- Yes
- Property Sub Type
- Single Family Residence
- Sewer
- Public Sewer
- SqFt Total
- 1,995
- Style
- Ranch
- Utilities
- Cable Available, Electricity Connected, Sewer Connected, Water Connected
- Water Source
- Public
- Zoning
- Residential
Interior Features
13 items
- Appliances
- Washer, Refrigerator, Microwave, Electric Water Heater, Electric Range, Dryer, Dishwasher
- Cooling
- Ceiling Fan(s), Central Air, Electric
- Flooring
- Laminate, Tile
- Furnished
- Negotiable
- Heating
- Central, Electric
- Interior
- Ceiling Fan(s), Eat-in Kitchen
- Laundry Features
- In Garage
Rooms
| Room | Dimensions | Level | Features |
|---|---|---|---|
| Bedroom 2 | 11.30 x 9.10 | Main | |
| Bedroom 3 | 10.20 x 7.11 | Main | |
| Dining Room | 9.90 x 11.60 | Main | |
| Kitchen | 14.40 x 11.60 | Main | |
| Living Room | 16.40 x 11.30 | Main | |
| Primary Bedroom | 12.30 x 11.60 | Main |
Exterior Features
8 items
- Construction Details
- Block, Stucco
- Fencing
- Back Yard, Chain Link
- Lot Features
- Sprinklers In Front, Sprinklers In Rear
- Patio And Porch
- Covered, Glass Enclosed, Patio, Rear Porch
- Road Frontage
- City Street
- Roof
- Shingle
- View
- Pond
- Waterview
- Pond
Community Features
3 items
- MLS Area
- 25 - Daytona S of Beville, E of Nova
- Financing Terms Available
- Cash, Conventional, FHA
- Roads
- Asphalt
Location
2955 Carriage Drive, South Daytona, FL 32119 · 25 - Daytona S of Beville, E of Nova


Neighborhood & Commute
ZIP Code 32119
- Median household income
- $54,225
- Income per person
- $33,989
- Households
- 11,602
- Average household size
- 2.03
- Median age
- 45.9
Source: Walk Score.
Disclosure: Community information and market data powered by Constellation Data Labs. Information is deemed reliable but not guaranteed.
Price & Status History
- Listing updated with changes from the MLS®
- Price changed to $292,000
- Listing first seen on site
- Status changed to Active
Friends & Family
Similar Homes
For sale in South Daytona, single family residence, within 20% of this price.
 $295,000Single Family Residence For SaleActive3Beds2Total Baths1,690Sqft2342 Citrus AvenueSouth Daytona, FL 32119Palm Grove Subdivision
 $295,000Single Family Residence For SaleActive3Beds2Total Baths1,690Sqft2342 CITRUS AVENUESOUTH DAYTONA, FL 32119PALM GROVE ADD 08 Subdivision
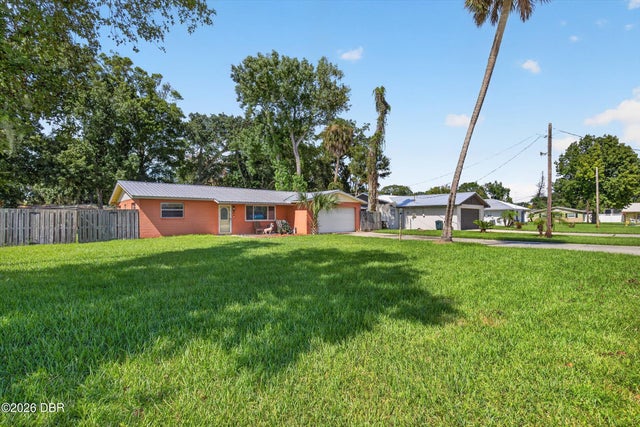 $299,900Single Family Residence For SaleActive3Beds2Total Baths2,086Sqft706 Boston AvenueSouth Daytona, FL 32119Country Club Gardens Subdivision
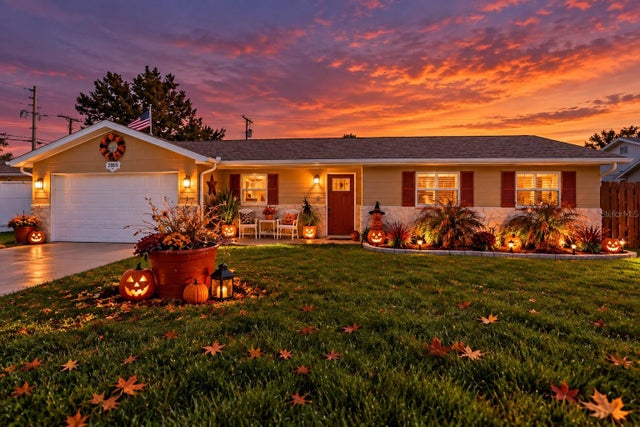 $299,900Single Family Residence For SaleActive3Beds2Total Baths1,172Sqft2005 ORIOLE LANESOUTH DAYTONA, FL 32119MELODIE PARK ADD 02 Subdivision