

For SaleSingle Family ResidenceActive
57 Bay Pointe Drive
Ormond Beach, FL 32174
$809,000
161 Days On Site
- 4Beds
- 5Baths4 full, 1 half
- 4,379Sq Ft
- $185Per Sq Ft
- 0.51Acres
- 1991Built
- Subdivision
- Plantation Bay
- County
- Flagler
- MLS®
- 1227287
Overview
Welcome to 57 Bay Pointe, an exceptional estate offering panoramic golf course and lake views from one of the community's most desirable locations. Perfectly positioned to capture breathtaking scenery from multiple balconies and expansive living spaces, this extensively renovated home combines luxury, functionality, and timeless design. Featuring four generously sized bedrooms, each with private en-suite baths, 2 flex room spaces, & loft-this home provides the ideal layout for both family living and hosting guests. Recently replaced TILE ROOF, new hot water heater and recently replaced AC for all major components ready to go! Multiple balconies throughout the home allow residents to enjoy stunning sunrise and sunset views overlooking the golf course and sparkling lake. The grand custom double-door entry welcomes you into a thoughtfully designed floor plan highlighted by soaring ceilings, abundant natural light, and premium finishes throughout. The renovated kitchen is a true CONTINUED a true centerpiece, featuring quartz countertops, custom all-wood cabinetry with dovetail construction and soft-close features, designer tile backsplash, stainless steel appliances, and a large island--all perfectly positioned to enjoy the spectacular water and golf course views. The spacious family room showcases dramatic two-story ceilings, a wood-burning fireplace, built-in wet bar with sink and beverage refrigerator, and French doors leading to the outdoor living areas. Adjacent formal dining and breakfast spaces provide elegant and casual entertaining options, enhanced by plantation shutters and beautiful updated flooring. The luxurious primary suite is located on the main level and offers private lanai access, custom walk-in closet built-ins, and a beautifully renovated spa-inspired bath featuring dual quartz vanities, a freestanding soaking tub, and a large walk-in shower. Designed for today's lifestyle, the home includes a dedicated office space, and flexible bonus room ideal for a den/playroom/additional workspace, and an upstairs loft overlooking the main living area. Upstairs, all 3 bedrooms are oversized and features its own en-suite bath, large closets with built-ins, and access to private or shared balconies. A recently renovated wraparound balcony with shark coating, provides yet another incredible vantage point to enjoy the golf course and lake views. Additional features include Anderson windows and doors, plantation shutters throughout, a spacious laundry room with extensive cabinetry and utility sink, an extended three-car garage with built-in storage, a 2024 water heater with booster, freshly painted exterior, recently replaced AC, newer tile roof, and irrigation system on well. Exterior of home completed with beautiful curb appeal, paver circular driveway and peaking views of the lake & golf course. Located within walking distance to the community's club amenities including the new Founders Clubhouse, with walking trails and beautiful nature to enjoy. Pool drawing available. Residents of Plantation Bay enjoy an optional membership lifestyle featuring 45 holes of championship golf course, clubhouse dining with new 30 million dollar Founders Clubhouse, resort-style pools, 9 pickleball courts and 10 tennis courts, a fitness and spa center, walking trails, and year-round social events, all within a secure, guard-gated community. This golf cart friendly community is ideally located near beaches, shopping, dining, and I-95. Buyers of this home to receive a substantial discount on initiation fee at the club. Ask listing agent for details. This move-in-ready residence offers a rare opportunity to enjoy luxury living with unmatched golf and water views in one of the area's premier settings.
Listing Snapshot
- Price
- $809,000
- Days On Site
- 161 Days
- Bedrooms
- 4
- Inside Area (SqFt)
- 4,379 sqft
- Total Baths
- 5
- Full Baths
- 4
- Partial Baths
- 1
- Lot Size
- 0.51 Acres
- Year Built
- 1991
- MLS® Number
- 1227287
- Status
- Active
- Property Tax
- N/A
- HOA/Condo/Coop Fees
- $121 monthly
- Sq Ft Source
- Public Records
Property Details
General Features
15 items
- Acres
- 0.51
- Additional Property Use
- Single Family
- Foundation
- Slab
- Garage
- Yes
- Garage Spaces
- 3
- Levels
- Two
- Parking
- Circular Driveway, Garage, Garage Door Opener, Gated
- Pets
- Yes
- Property Condition
- Updated/Remodeled
- Property Sub Type
- Single Family Residence
- Security
- 24 Hour Security, Gated with Guard, Security Gate
- Sewer
- Public Sewer
- Style
- Contemporary
- Utilities
- Cable Available, Cable Connected, Electricity Available, Sewer Available, Water Connected
- Water Source
- Public
Interior Features
21 items
- Appliances
- Wine Cooler, Refrigerator, Microwave, Electric Water Heater, Electric Cooktop, Dishwasher
- Cooling
- Electric, Multi Units
- Fireplace
- Yes
- Fireplace Features
- Wood Burning
- Fireplaces
- 1
- Flooring
- Carpet, Tile
- Heating
- Electric
- Interior
- Breakfast Bar, Eat-in Kitchen, Entrance Foyer, Kitchen Island, Open Floorplan, Vaulted Ceiling(s), Walk-In Closet(s), Wet Bar
- Laundry Features
- In Basement, Electric Dryer Hookup, In Unit, Lower Level, Washer Hookup
Rooms
| Room | Dimensions | Level | Features |
|---|---|---|---|
| Bedroom 1 | 14.50 x 21.00 | Main | |
| Bedroom 2 | 20.00 x 15.00 | Upper | |
| Bedroom 3 | 12.00 x 20.00 | Upper | |
| Bedroom 4 | 18.00 x 15.00 | Upper | |
| Bonus Room | 11.00 x 12.00 | Main | |
| Dining Room | 12.00 x 18.00 | Main | |
| Family Room | 20.00 x 24.00 | Main | |
| Florida Room | 11.00 x 10.50 | Main | |
| Kitchen | 15.00 x 25.00 | Main | |
| Laundry | 6.00 x 12.00 | Main | |
| Loft | 10.00 x 7.00 | Upper | |
| Office | 8.00 x 12.00 | Main |
Exterior Features
9 items
- Construction Details
- Frame, Stucco
- Lot Features
- Irregular Lot, On Golf Course, Sprinklers In Front, Sprinklers In Rear, Waterfront
- Patio And Porch
- Covered, Deck, Glass Enclosed, Screened, Side Porch, Wrap Around
- Road Frontage
- Private Road
- Roof
- Tile
- View
- Golf Course, Lake, Pond, Water
- Waterfront
- Yes
- Waterfront Features
- Lake Front, Pond
- Waterview
- Golf Course, Lake, Pond, Water
Community Features
6 items
- Association Amenities
- Basketball Court, Clubhouse, Fitness Center, Gated, Golf Course, Jogging Path, Playground, Pool, RV/Boat Storage, Security, Shuffleboard Court, Storage, Tennis Court(s)
- Association Fee
- $363.0
- Association Fee Frequency
- Quarterly
- MLS Area
- 47 - Plantation Bay, Halifax P, Sugar Mill
- Financing Terms Available
- Cash, Conventional, FHA, VA Loan
- Roads
- Paved
Location
57 Bay Pointe Drive, Ormond Beach, FL 32174 · 47 - Plantation Bay, Halifax P, Sugar Mill


Neighborhood & Commute
ZIP Code 32174
- Median household income
- $69,903
- Income per person
- $39,421
- Households
- 24,830
- Average household size
- 2.18
- Median age
- 52.7
Source: Walk Score.
Disclosure: Community information and market data powered by Constellation Data Labs. Information is deemed reliable but not guaranteed.
Price & Status History
- Listing updated with changes from the MLS®
- Price changed to $809,000
- Status changed to Active
- Listing first seen on site
Friends & Family
Similar Homes
For sale in Ormond Beach, single family residence, within 20% of this price.
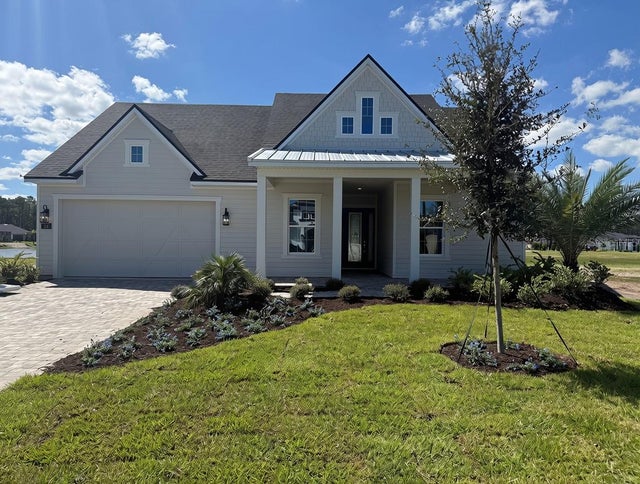 $842,402Single Family Residence For SaleActive4Beds3Total Baths2,629Sqft54 NEWCASTLE LANEORMOND BEACH, FL 32174PLANTATION BAY Subdivision
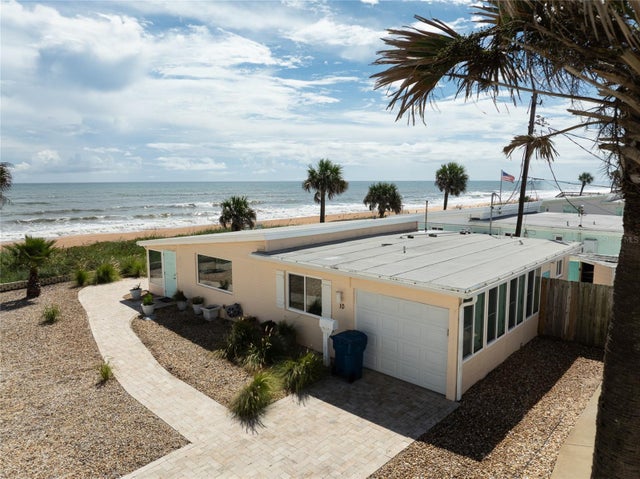 $849,900Single Family Residence For SaleActive2Beds2Total Baths984Sqft10 OCEAN EDGE DRIVEORMOND BEACH, FL 32176OBYRNE Subdivision
 $849,900Single Family Residence For SaleActive2Beds2Total Baths984Sqft10 Ocean Edge DriveOrmond Beach, FL 32176Obyrne Subdivision
 $849,900Single Family Residence For SaleActive3Beds4Total Baths2,964Sqft14 Princess CircleOrmond Beach, FL 32174Ormond Lakes Subdivision