

SoldSingle Family ResidenceSold
108 Bay Bridge Drive
St. Augustine, FL 32080
$400,000
- 3Beds
- 3Baths2 full, 1 half
- 1,496Sq Ft
- $267Per Sq Ft
- 0.08Acres
- 2007Built
- Subdivision
- Not On The List
- County
- St. Johns
- MLS®
- 1226870
Overview
New Roof Coming Soon! Welcome to coastal living at its finest in the highly sought-after Serenity Bay community on beautiful Anastasia Island! This beautifully maintained 3-bedroom, 2.5-bath home offers the perfect blend of comfort, style, and location just minutes from the pristine beaches, dining, and historic charm of St. Augustine. Inside, you'll find hard surface flooring throughout, an upgraded kitchen featuring stainless steel appliances, a breakfast bar, and a spacious dining area designed for both everyday living and entertaining. Upstairs, all bedrooms are thoughtfully positioned alongside a versatile loft space ideal for a home office, media room, or relaxing retreat. Enjoy the convenience of a one-car garage, low-maintenance living, and peace of mind with a brand-new roof being installed. Whether you're looking for a primary residence, vacation getaway, or investment opportunity, this home delivers the best of Florida coastal living in a charming community setting.
Listing Snapshot
- Price
- $400,000
- Days On Site
- N/A
- Bedrooms
- 3
- Inside Area (SqFt)
- 1,496 sqft
- Total Baths
- 3
- Full Baths
- 2
- Partial Baths
- 1
- Lot Size
- 0.08 Acres
- Year Built
- 2007
- MLS® Number
- 1226870
- Status
- Sold
- Property Tax
- $5,315.08 (2025)
- HOA/Condo/Coop Fees
- $68.67 monthly
- Sq Ft Source
- Public Records
Property Details
General Features
18 items
- Acres
- 0.08
- Additional Property Use
- Residential, Single Family
- Attached Garage
- Yes
- Direction Faces
- West
- Foundation
- Slab
- Garage
- Yes
- Garage Spaces
- 1
- Levels
- Two
- Parking
- Attached, Covered, Garage, Garage Door Opener, Off Street
- Pets
- Cats OK, Dogs OK, Yes
- Property Condition
- Updated/Remodeled
- Property Sub Type
- Single Family Residence
- Sewer
- Public Sewer
- SqFt Total
- 1,858
- Style
- Ranch
- Utilities
- Electricity Available, Electricity Connected, Sewer Available, Sewer Connected, Water Available, Water Connected
- Water Source
- Public
- Zoning
- Residential
Interior Features
15 items
- Appliances
- Washer, Refrigerator, Microwave, Freezer, Electric Oven, Dryer, Dishwasher
- Cooling
- Ceiling Fan(s), Central Air
- Flooring
- Hardwood, Wood
- Furnished
- Unfurnished
- Heating
- Central
- Interior
- Ceiling Fan(s), Eat-in Kitchen
- Laundry Features
- Electric Dryer Hookup, Washer Hookup
Rooms
| Room | Dimensions | Level | Features |
|---|---|---|---|
| Bathroom 1 | 7.80 x 4.10 | Second | |
| Bathroom 2 | 7.80 x 4.10 | Second | |
| Bedroom 1 | 11.70 x 11.20 | Second | Description - Built in Closets |
| Bedroom 2 | 10.70 x 9.80 | Second | |
| Bedroom 3 | 9.70 x 9.80 | Second | |
| Dining Room | 13.11 x 7.80 | First | |
| Kitchen | 11.10 x 13.11 | First | |
| Living Room | 17.70 x 14.80 |
Exterior Features
7 items
- Construction Details
- Block, Stucco
- Lot Features
- Cleared, Few Trees, Sprinklers In Front
- Patio And Porch
- Patio
- Road Frontage
- City Street
- Roof
- Shingle
- View
- Trees/Woods
- Waterview
- Trees/Woods
Community Features
6 items
- Association Amenities
- Maintenance Grounds
- Association Fee
- $206.0
- Association Fee Frequency
- Quarterly
- MLS Area
- 99 - Other
- Financing Terms Available
- Cash, Conventional, FHA, VA Loan
- Roads
- Asphalt
Location
108 Bay Bridge Drive, St. Augustine, FL 32080 · 99 - Other


Neighborhood & Commute
ZIP Code 32080
- Median household income
- $86,998
- Income per person
- $61,722
- Households
- 12,930
- Average household size
- 1.89
- Median age
- 58.5
Source: Walk Score.
Disclosure: Community information and market data powered by Constellation Data Labs. Information is deemed reliable but not guaranteed.
Price & Status History
- Listing updated with changes from the MLS®
- Status changed to Closed
Friends & Family
Similar Homes
For sale in St. Augustine, single family residence, within 20% of this price.
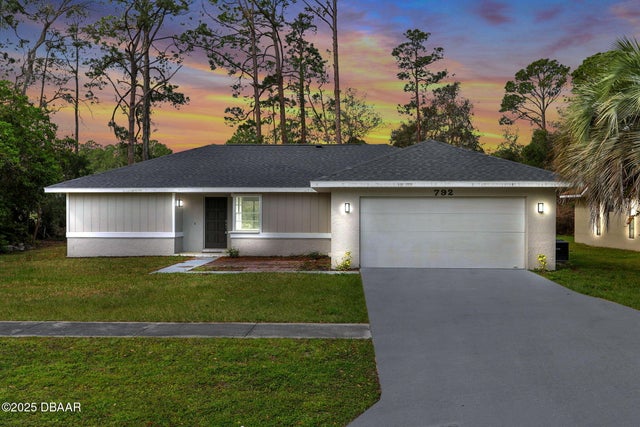 $405,000Single Family Residence SoldSold3Beds2Total Baths1,793Sqft792 Gilda DriveSt. Augustine, FL 32086Not on the List Subdivision
 $392,500Single Family Residence SoldSold4Beds2Total Baths1,840Sqft600 STONEHILL PLACESt. Augustine, FL 32092
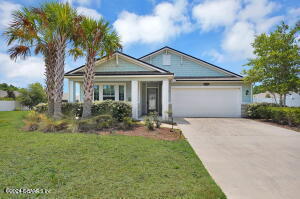 $390,000Single Family Residence SoldSold3Beds2Total Baths1,803Sqft336 Midway Park DriveSt. Augustine, FL 32084Not On The List Subdivision
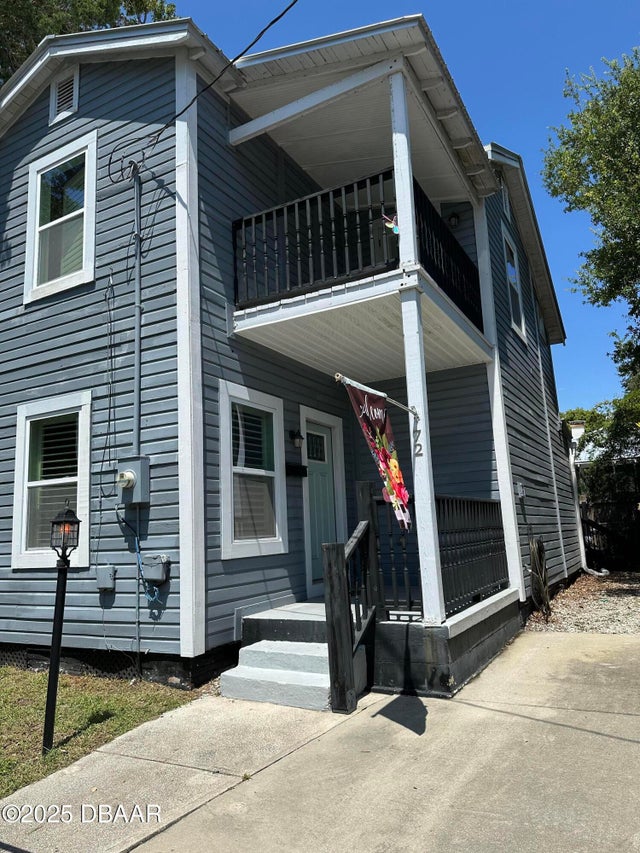 $412,300Single Family Residence SoldSold2Beds2Total Baths1,029Sqft72 Lincoln StreetSt. Augustine, FL 32084Not In Subdivision Subdivision